Leave a Message

Thank you for your message. I will be in touch with you shortly.

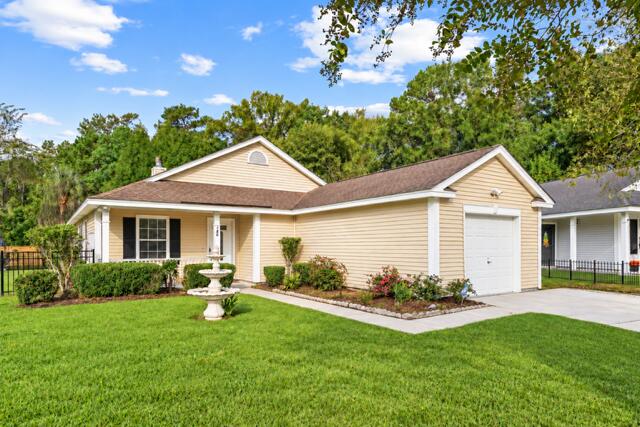
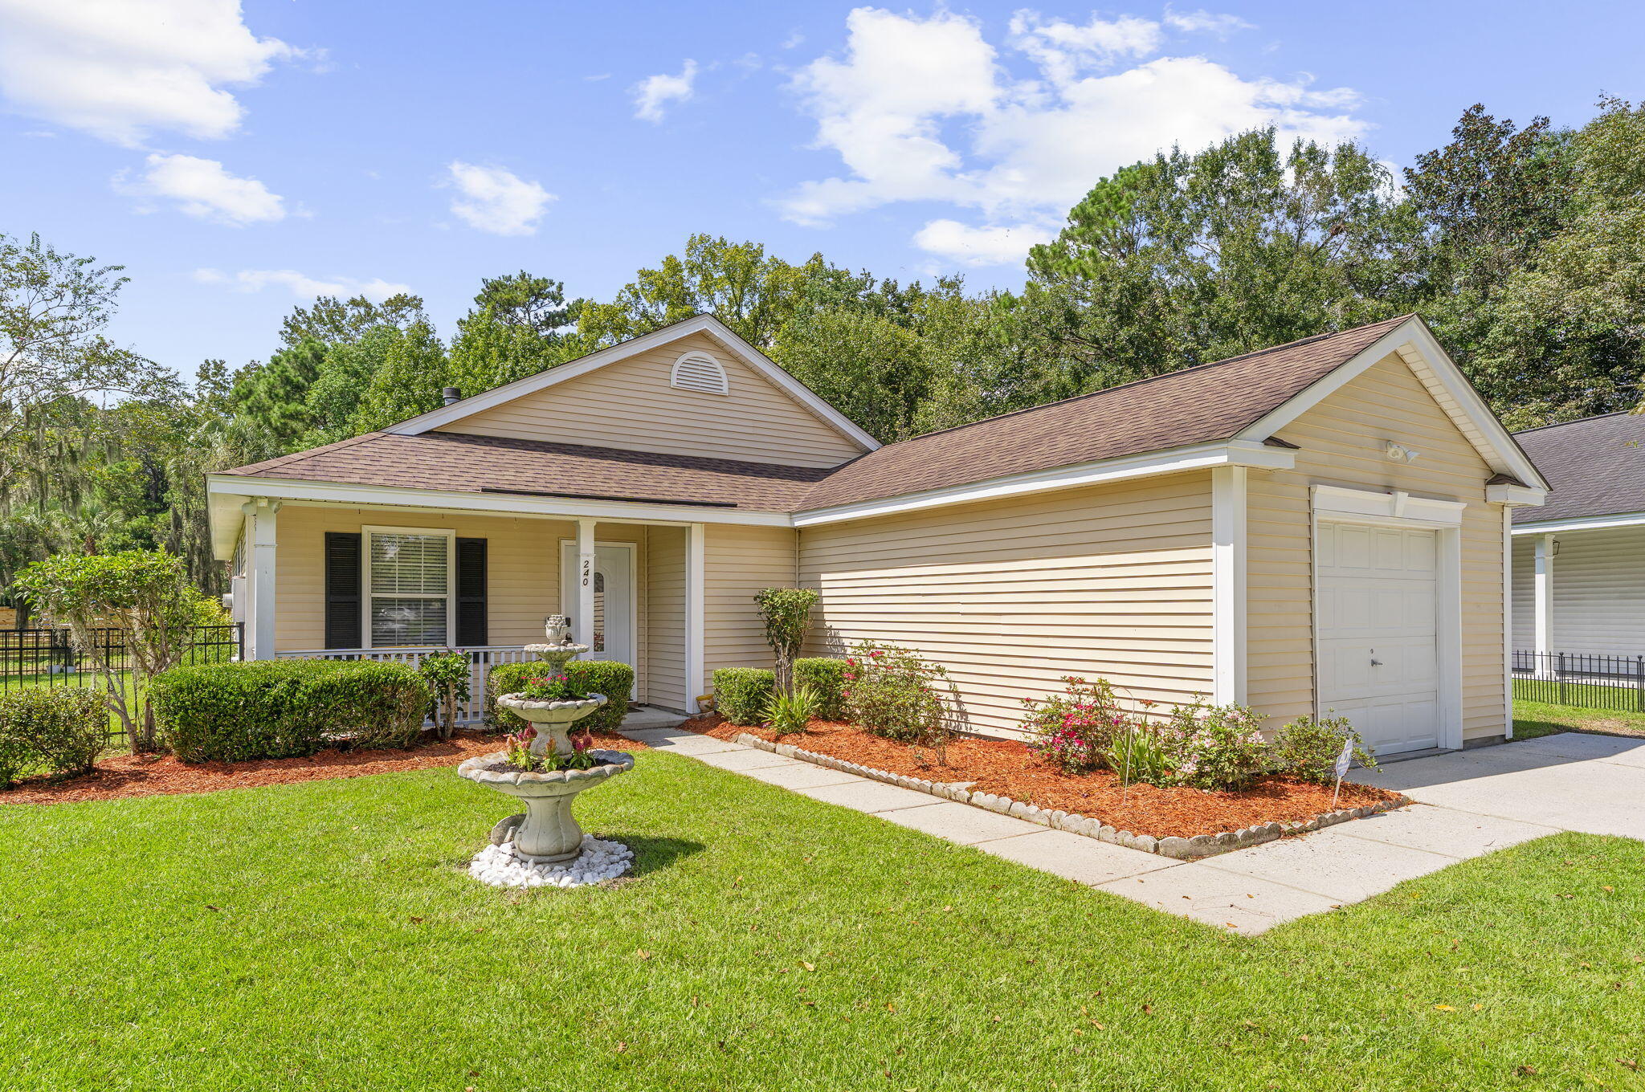
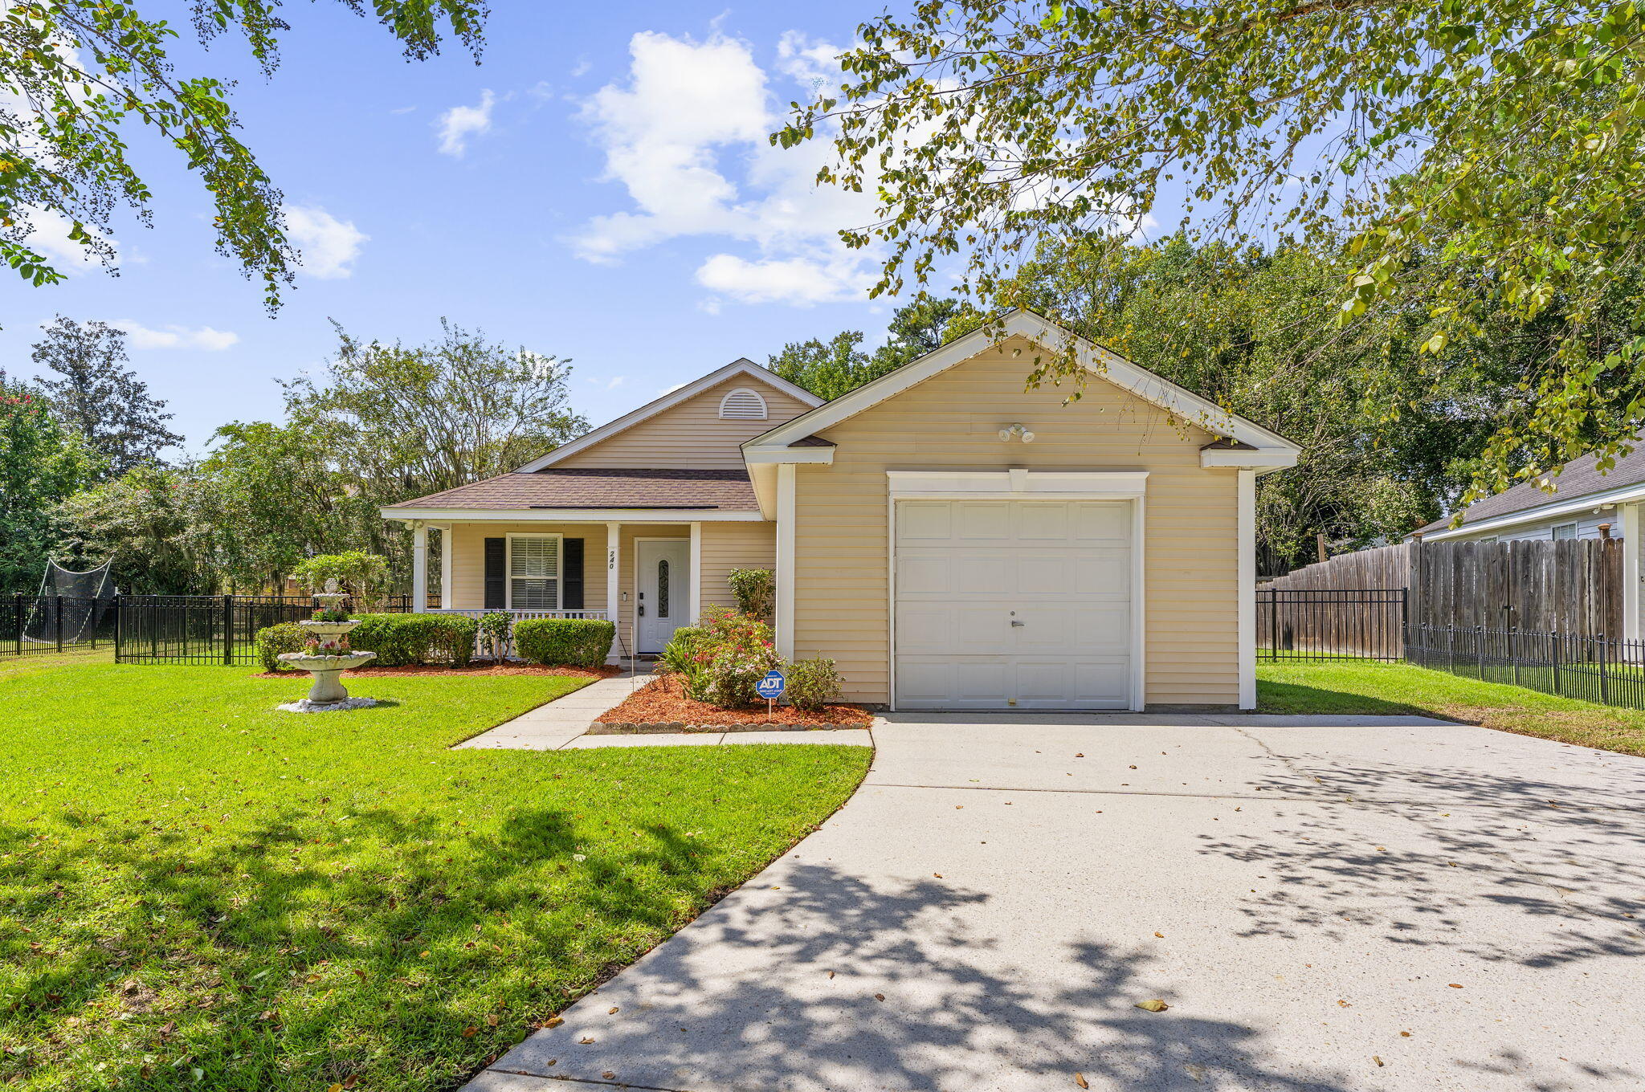
Beige single-story home with an attached garage, landscaped lawn, fountain, and fenced yard.
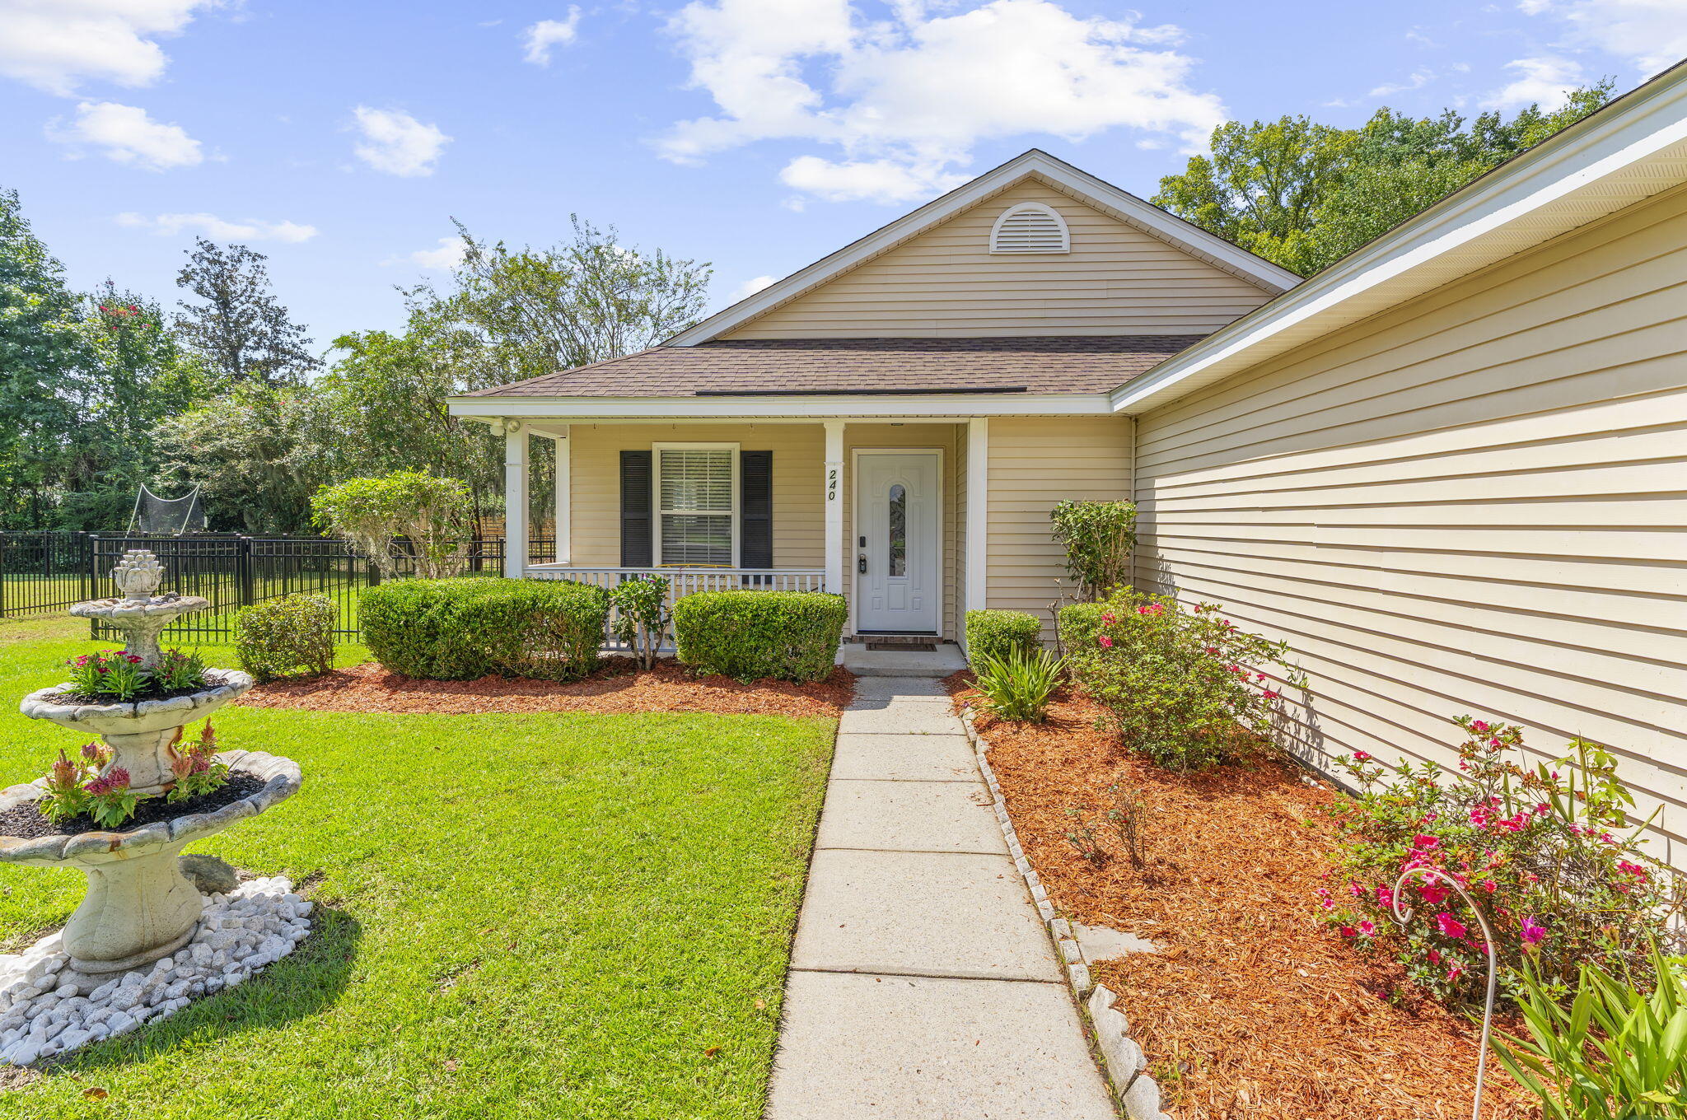
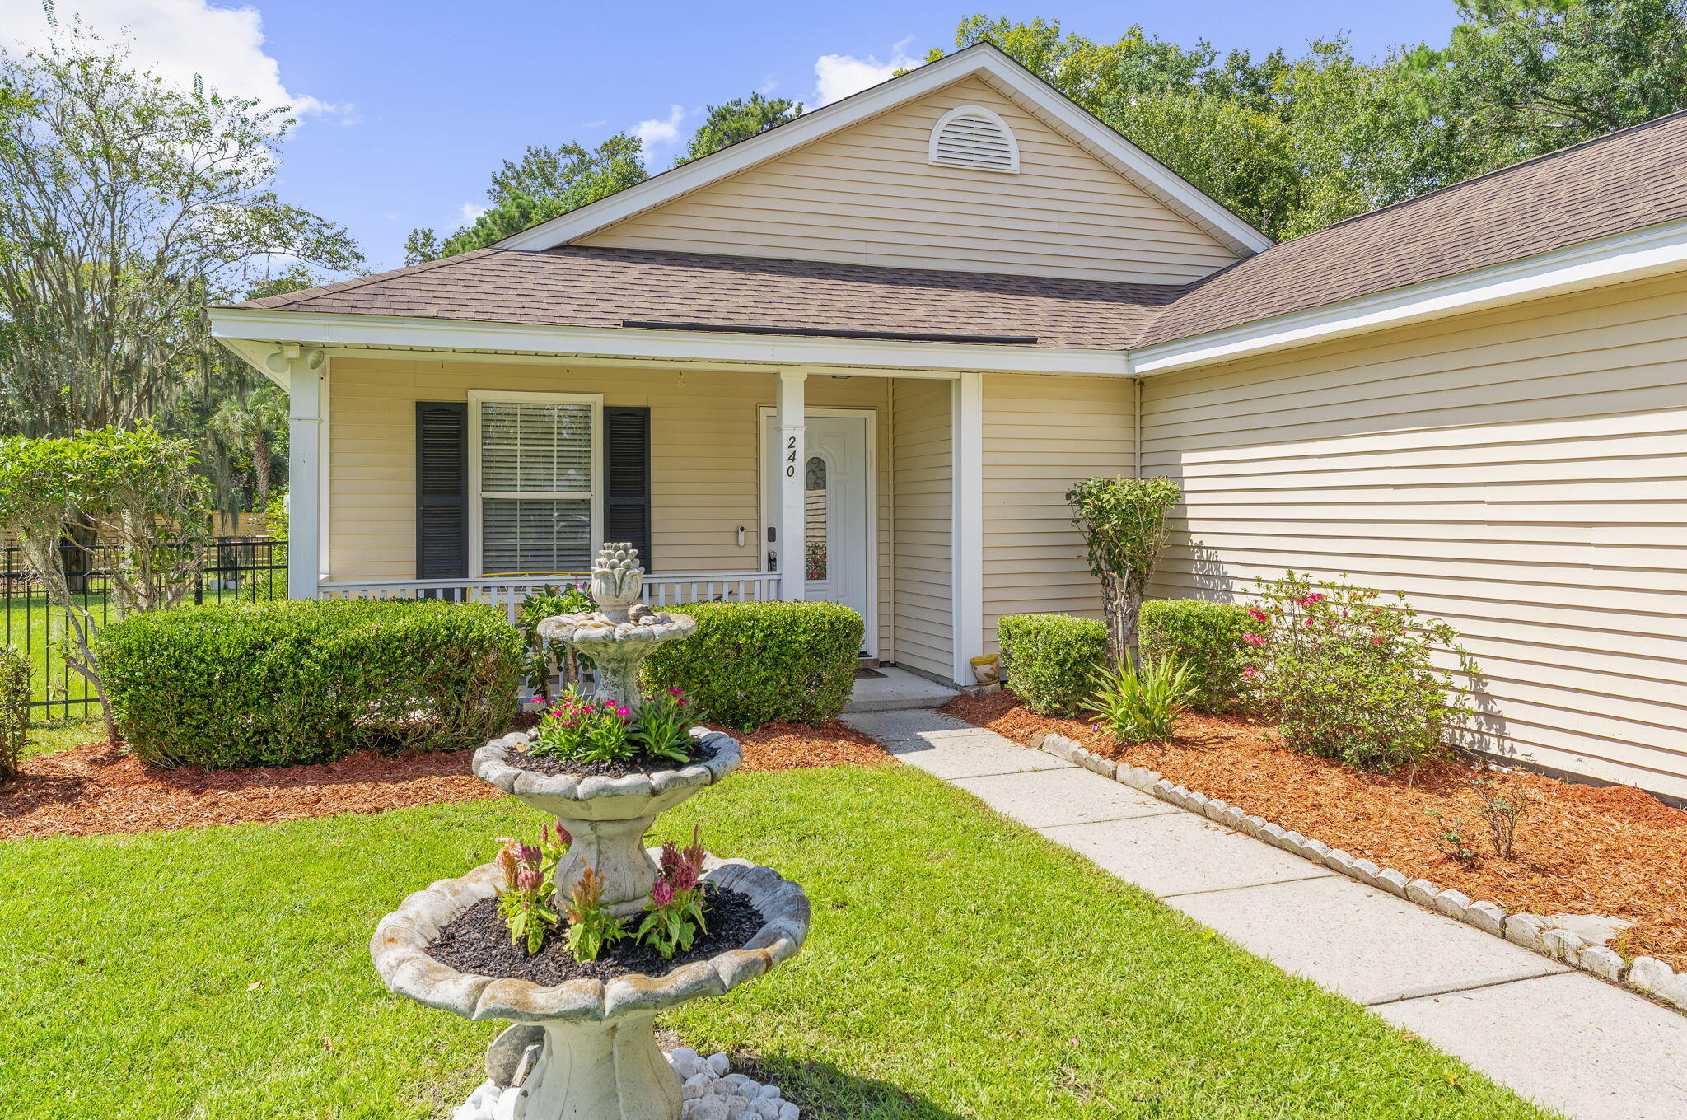
Home entrance with a covered porch, tiered stone fountain, and landscaped front garden.
Single-story beige home with an attached garage, landscaped front lawn, and tiered fountain by the entrance.
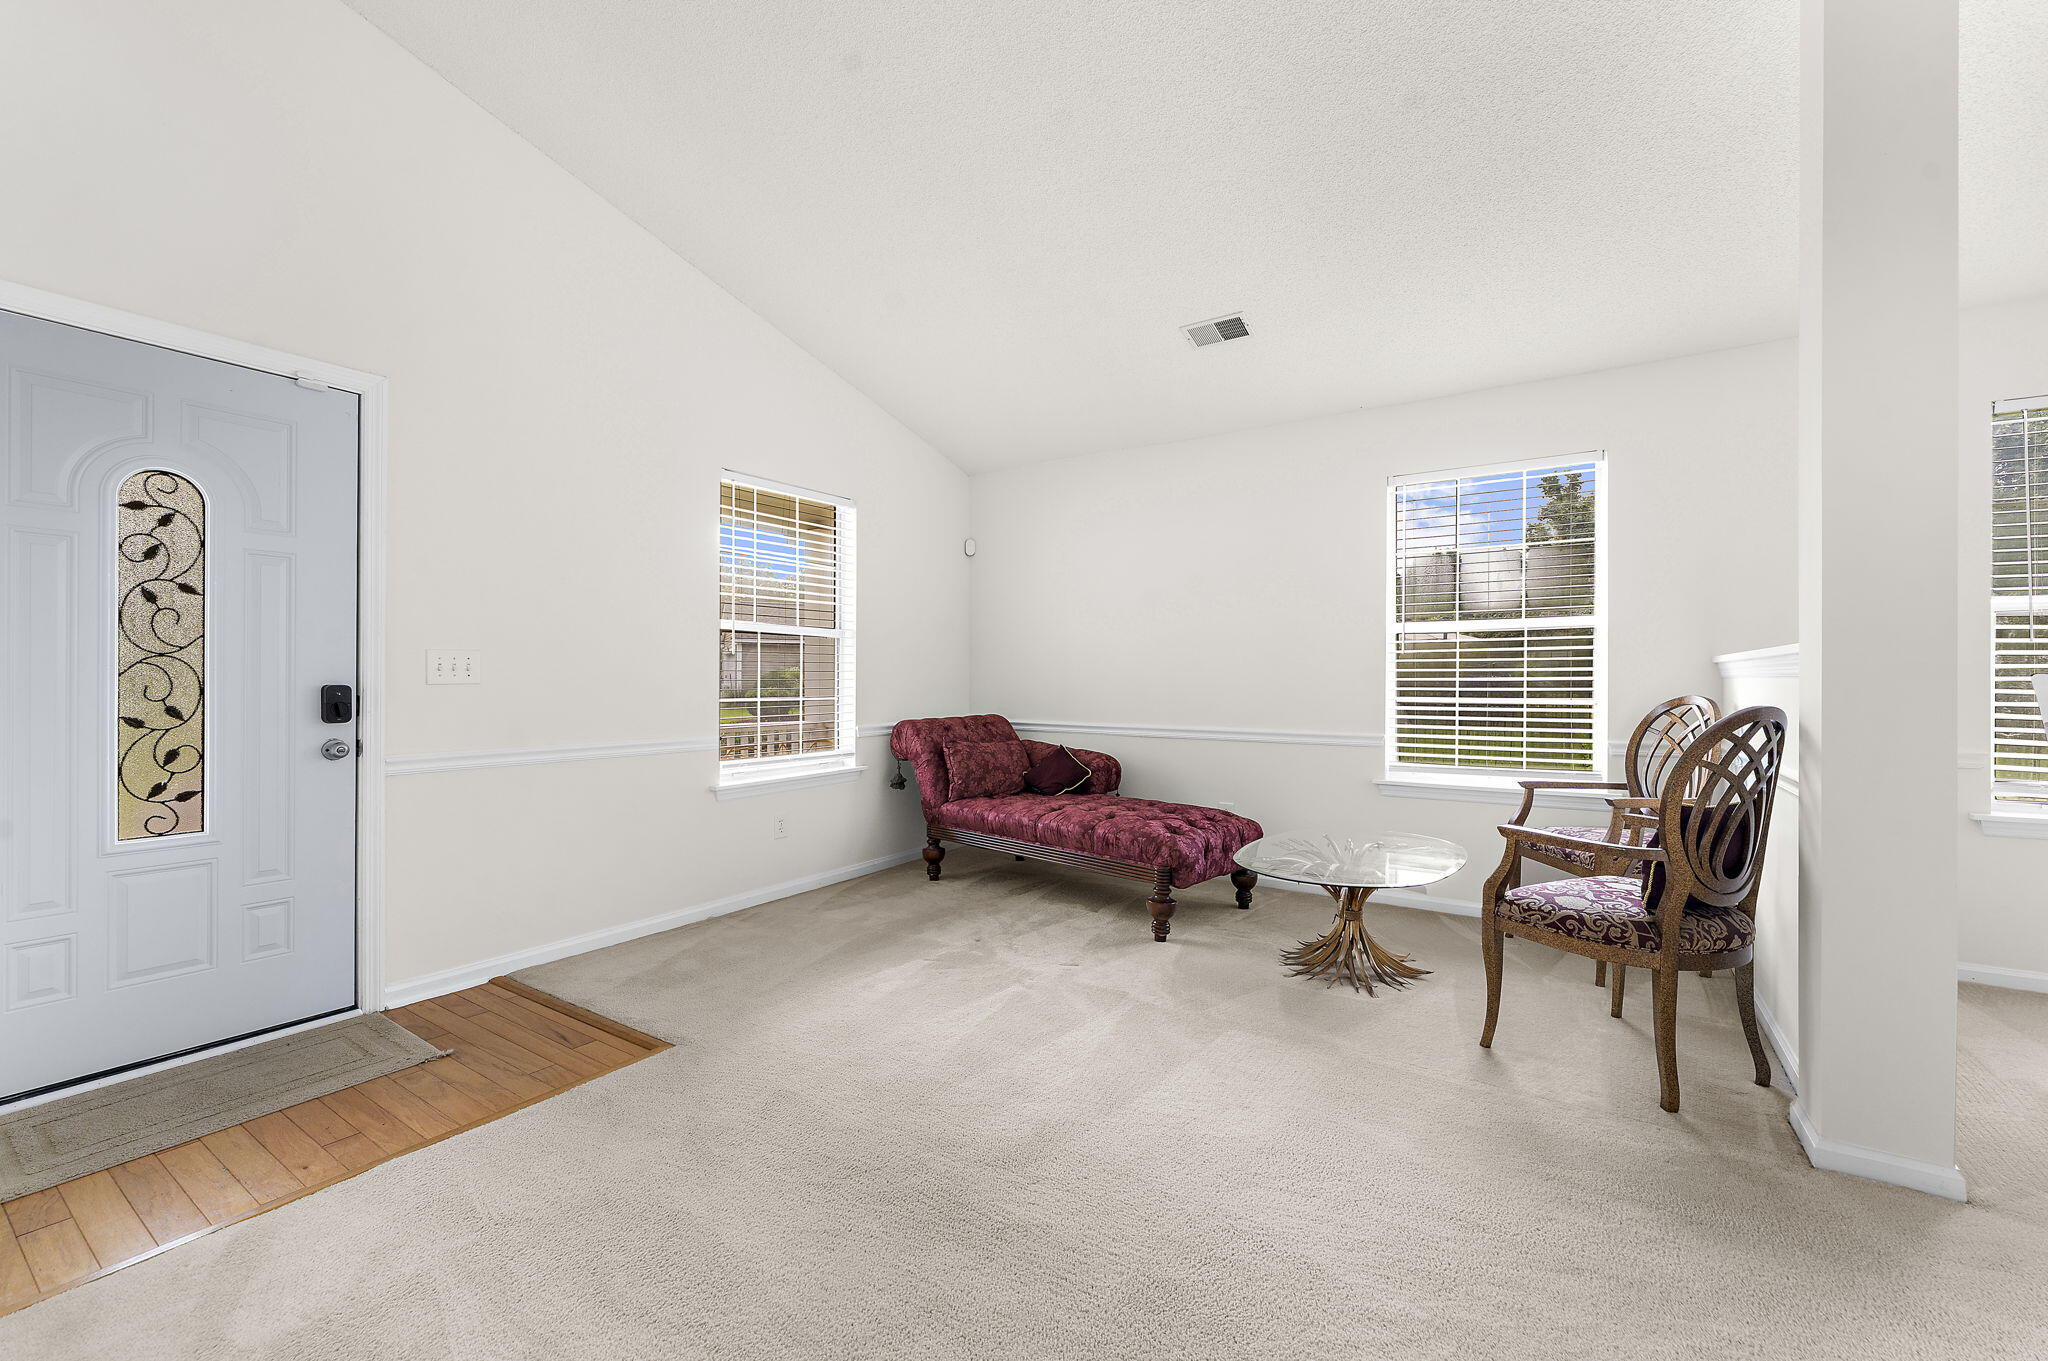
Bright entry sitting area with a decorative front door, burgundy chaise, and carved chairs.
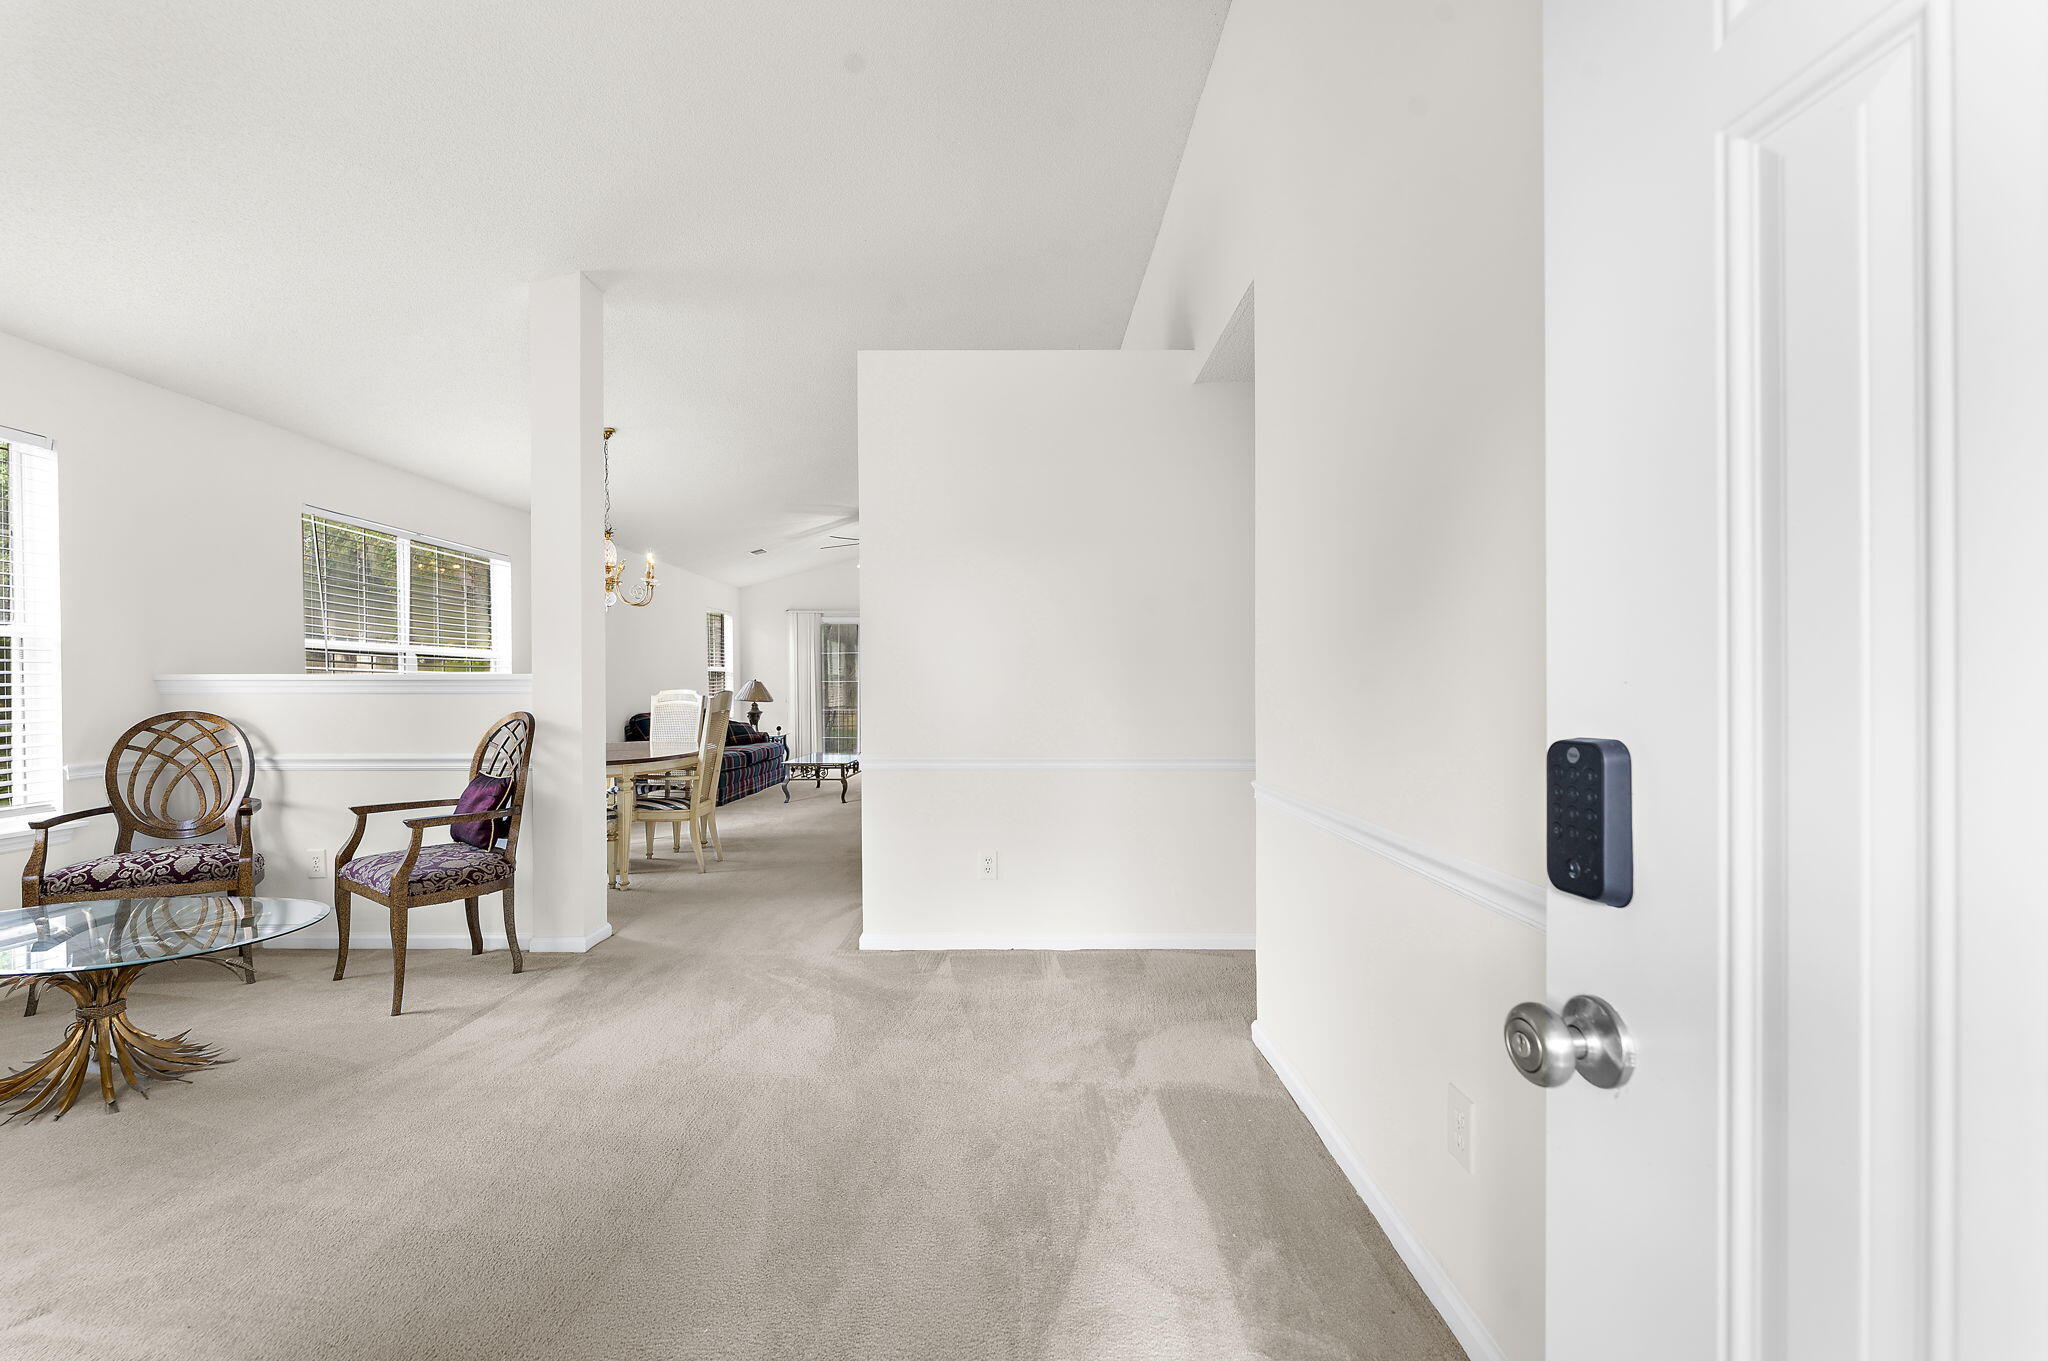
Carpeted entry sitting area with patterned chairs, glass table, and open front door with keypad lock.
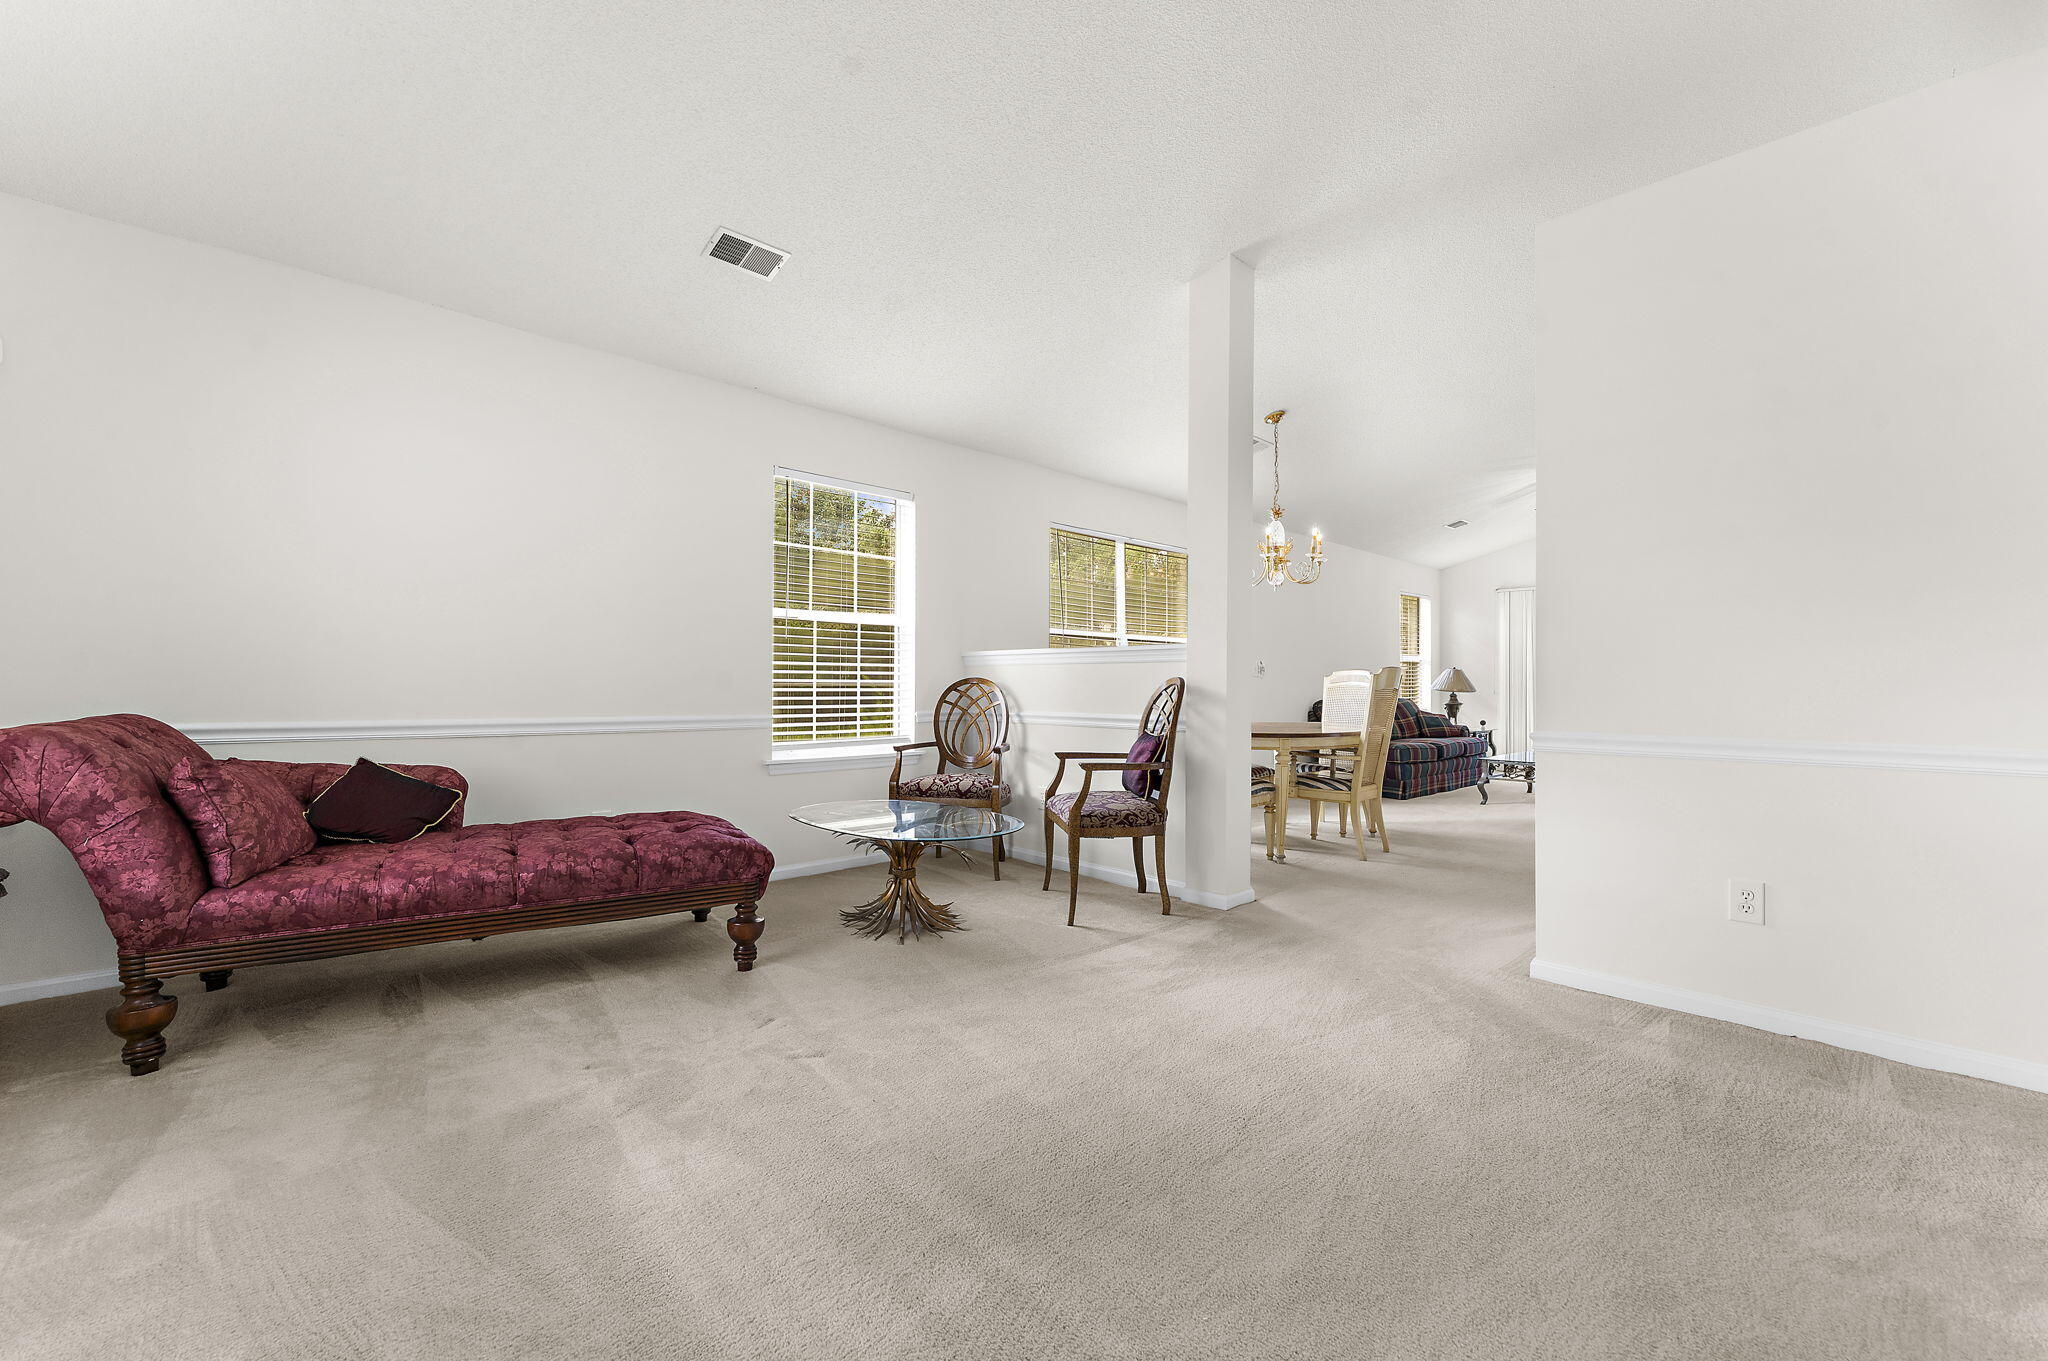
Living room with a burgundy chaise lounge, ornate chairs, and an adjoining dining area.
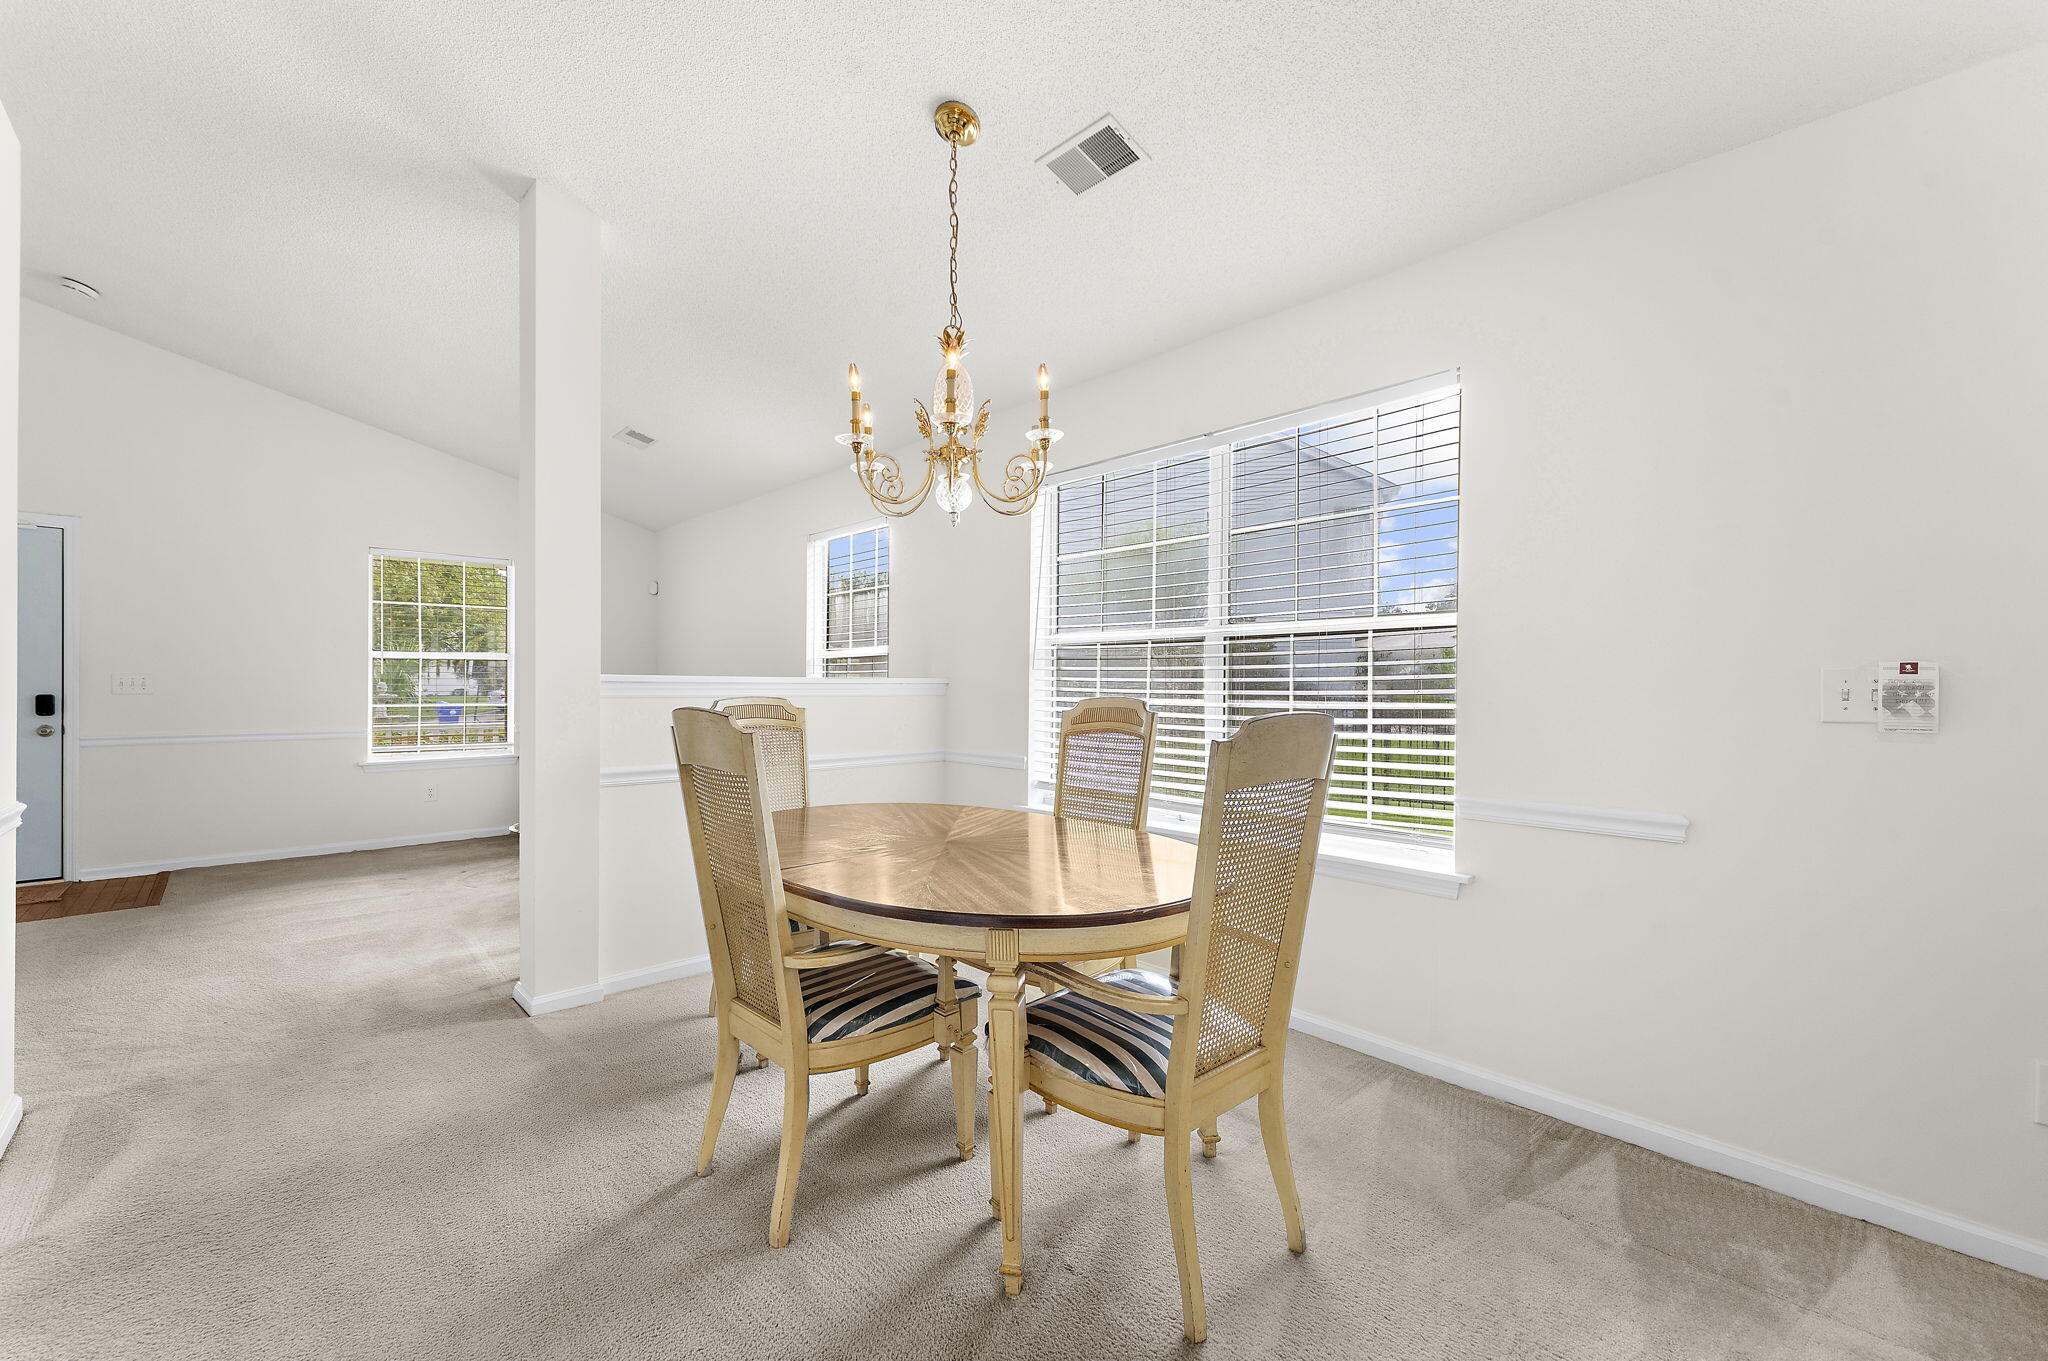
Dining area with a round wooden table, cane-back chairs, and a gold chandelier beside large windows.
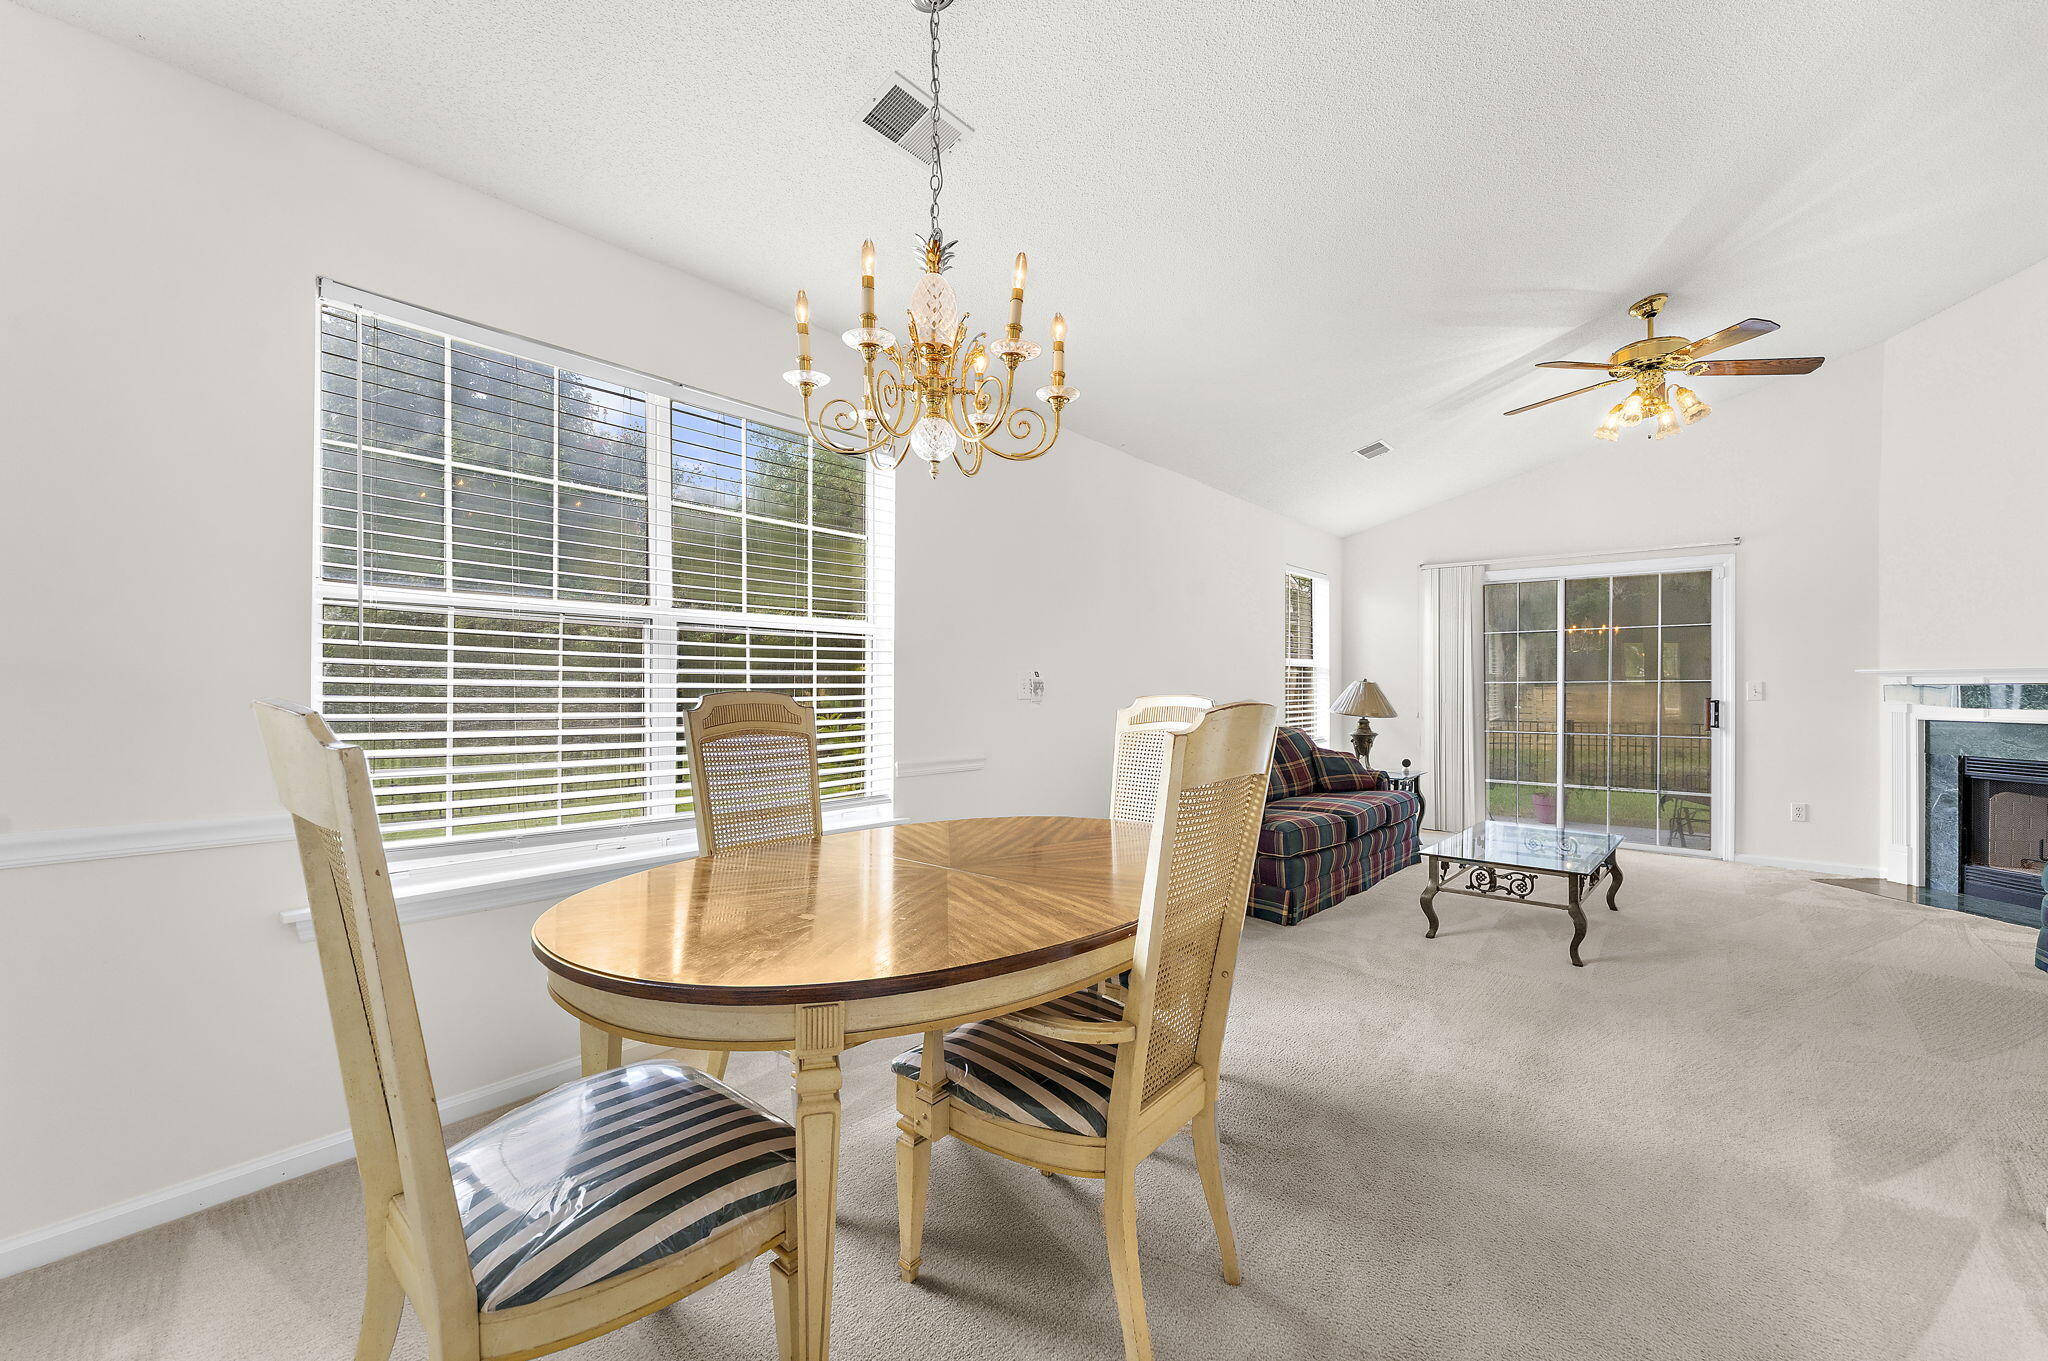
Dining and living area with a round wooden table, ornate chandelier, plaid sofa, and fireplace.
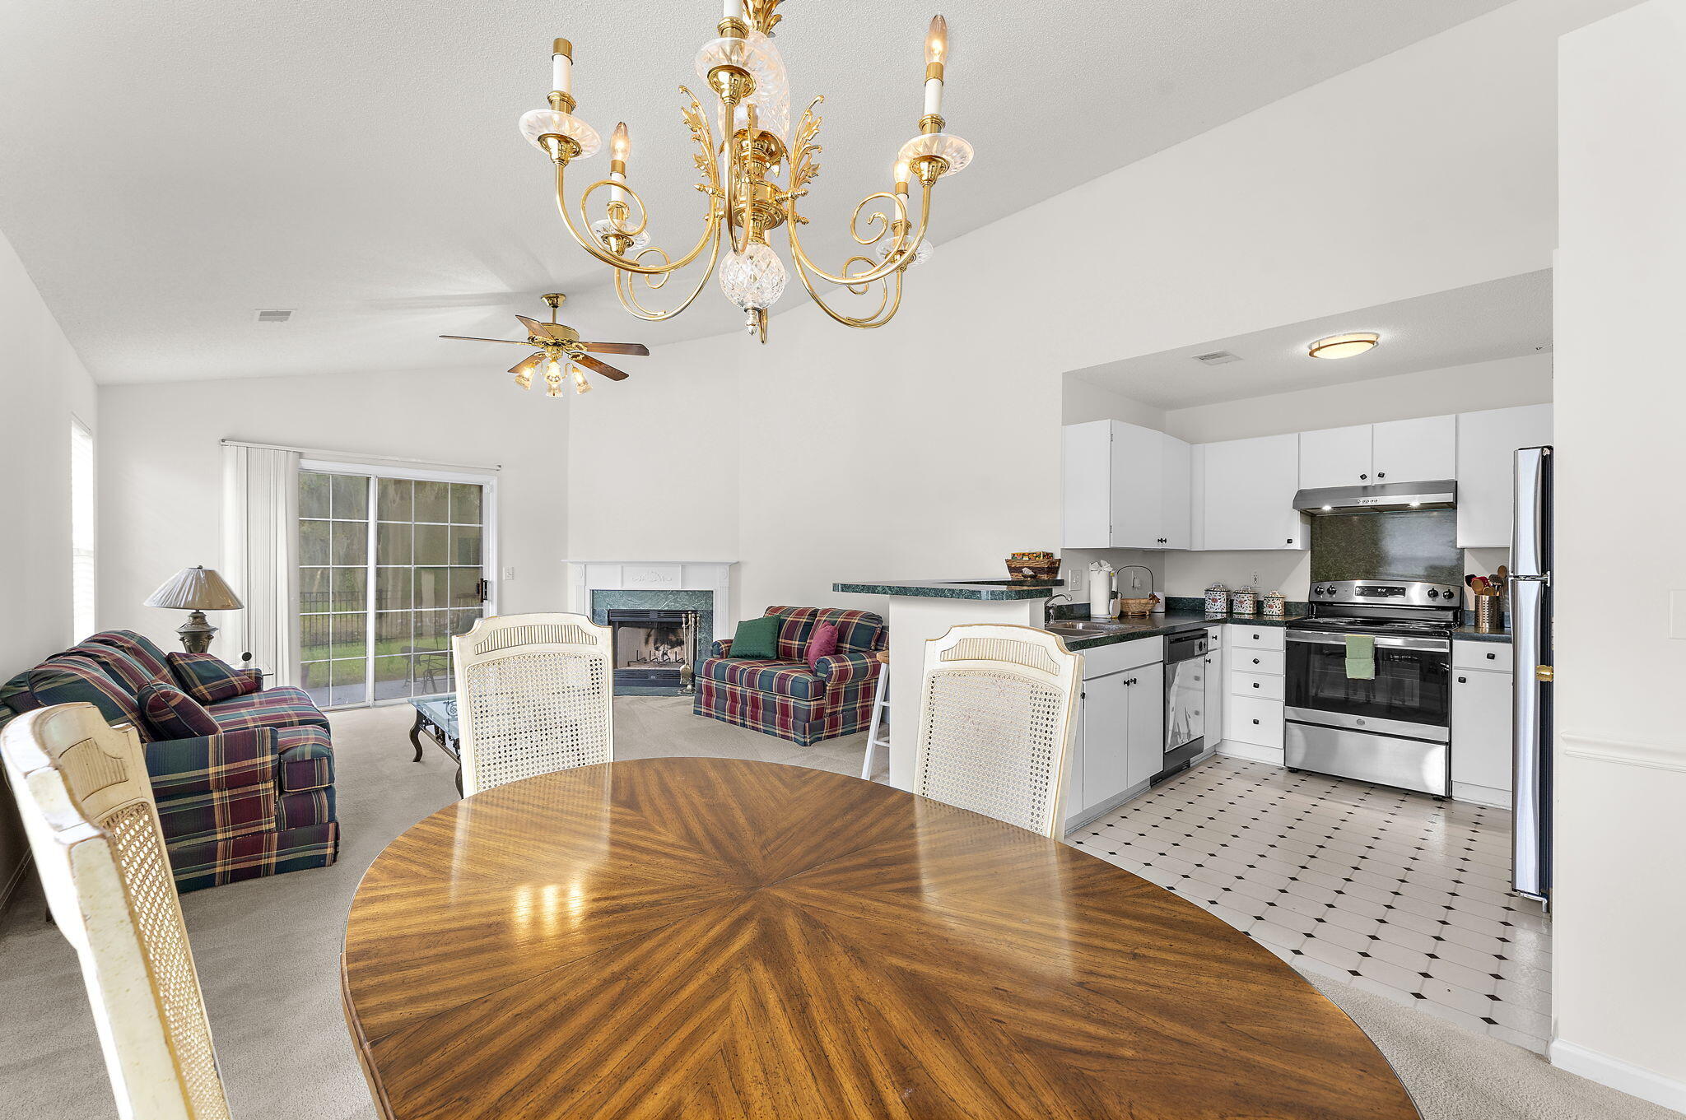
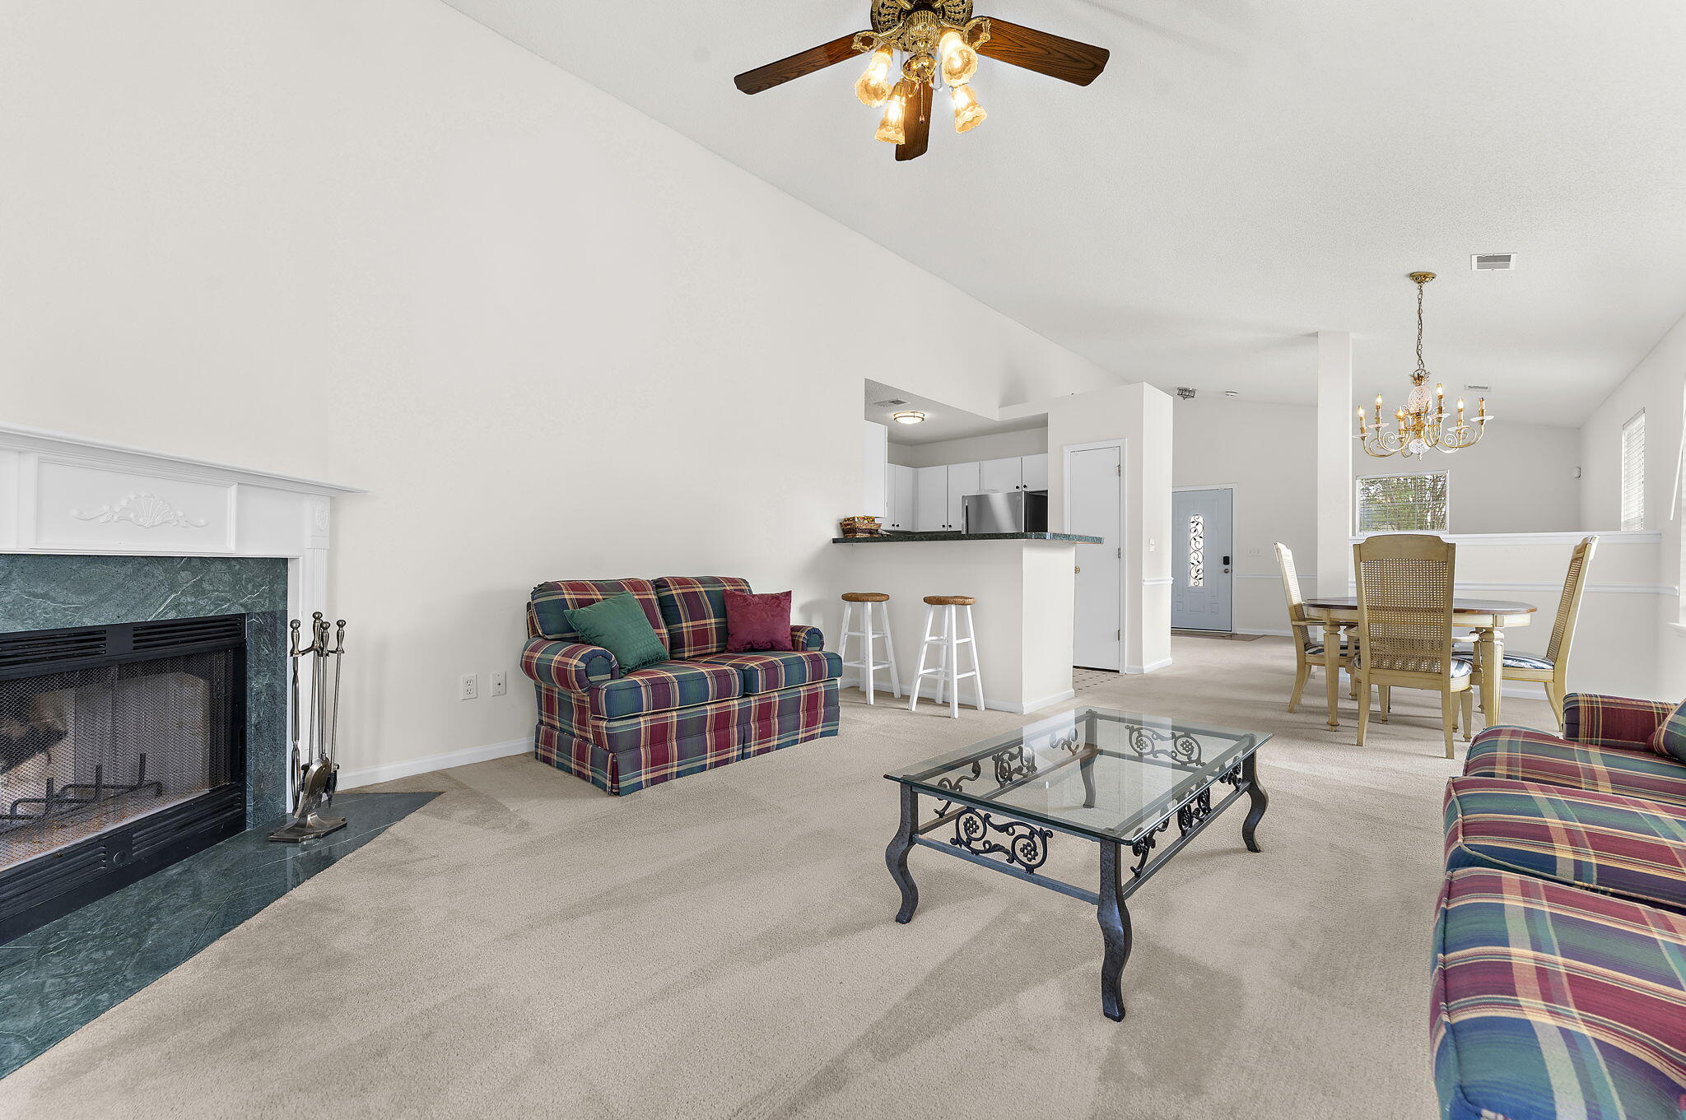
Open-plan living and dining area with a round wood table, plaid seating, fireplace, and adjoining white kitchen.
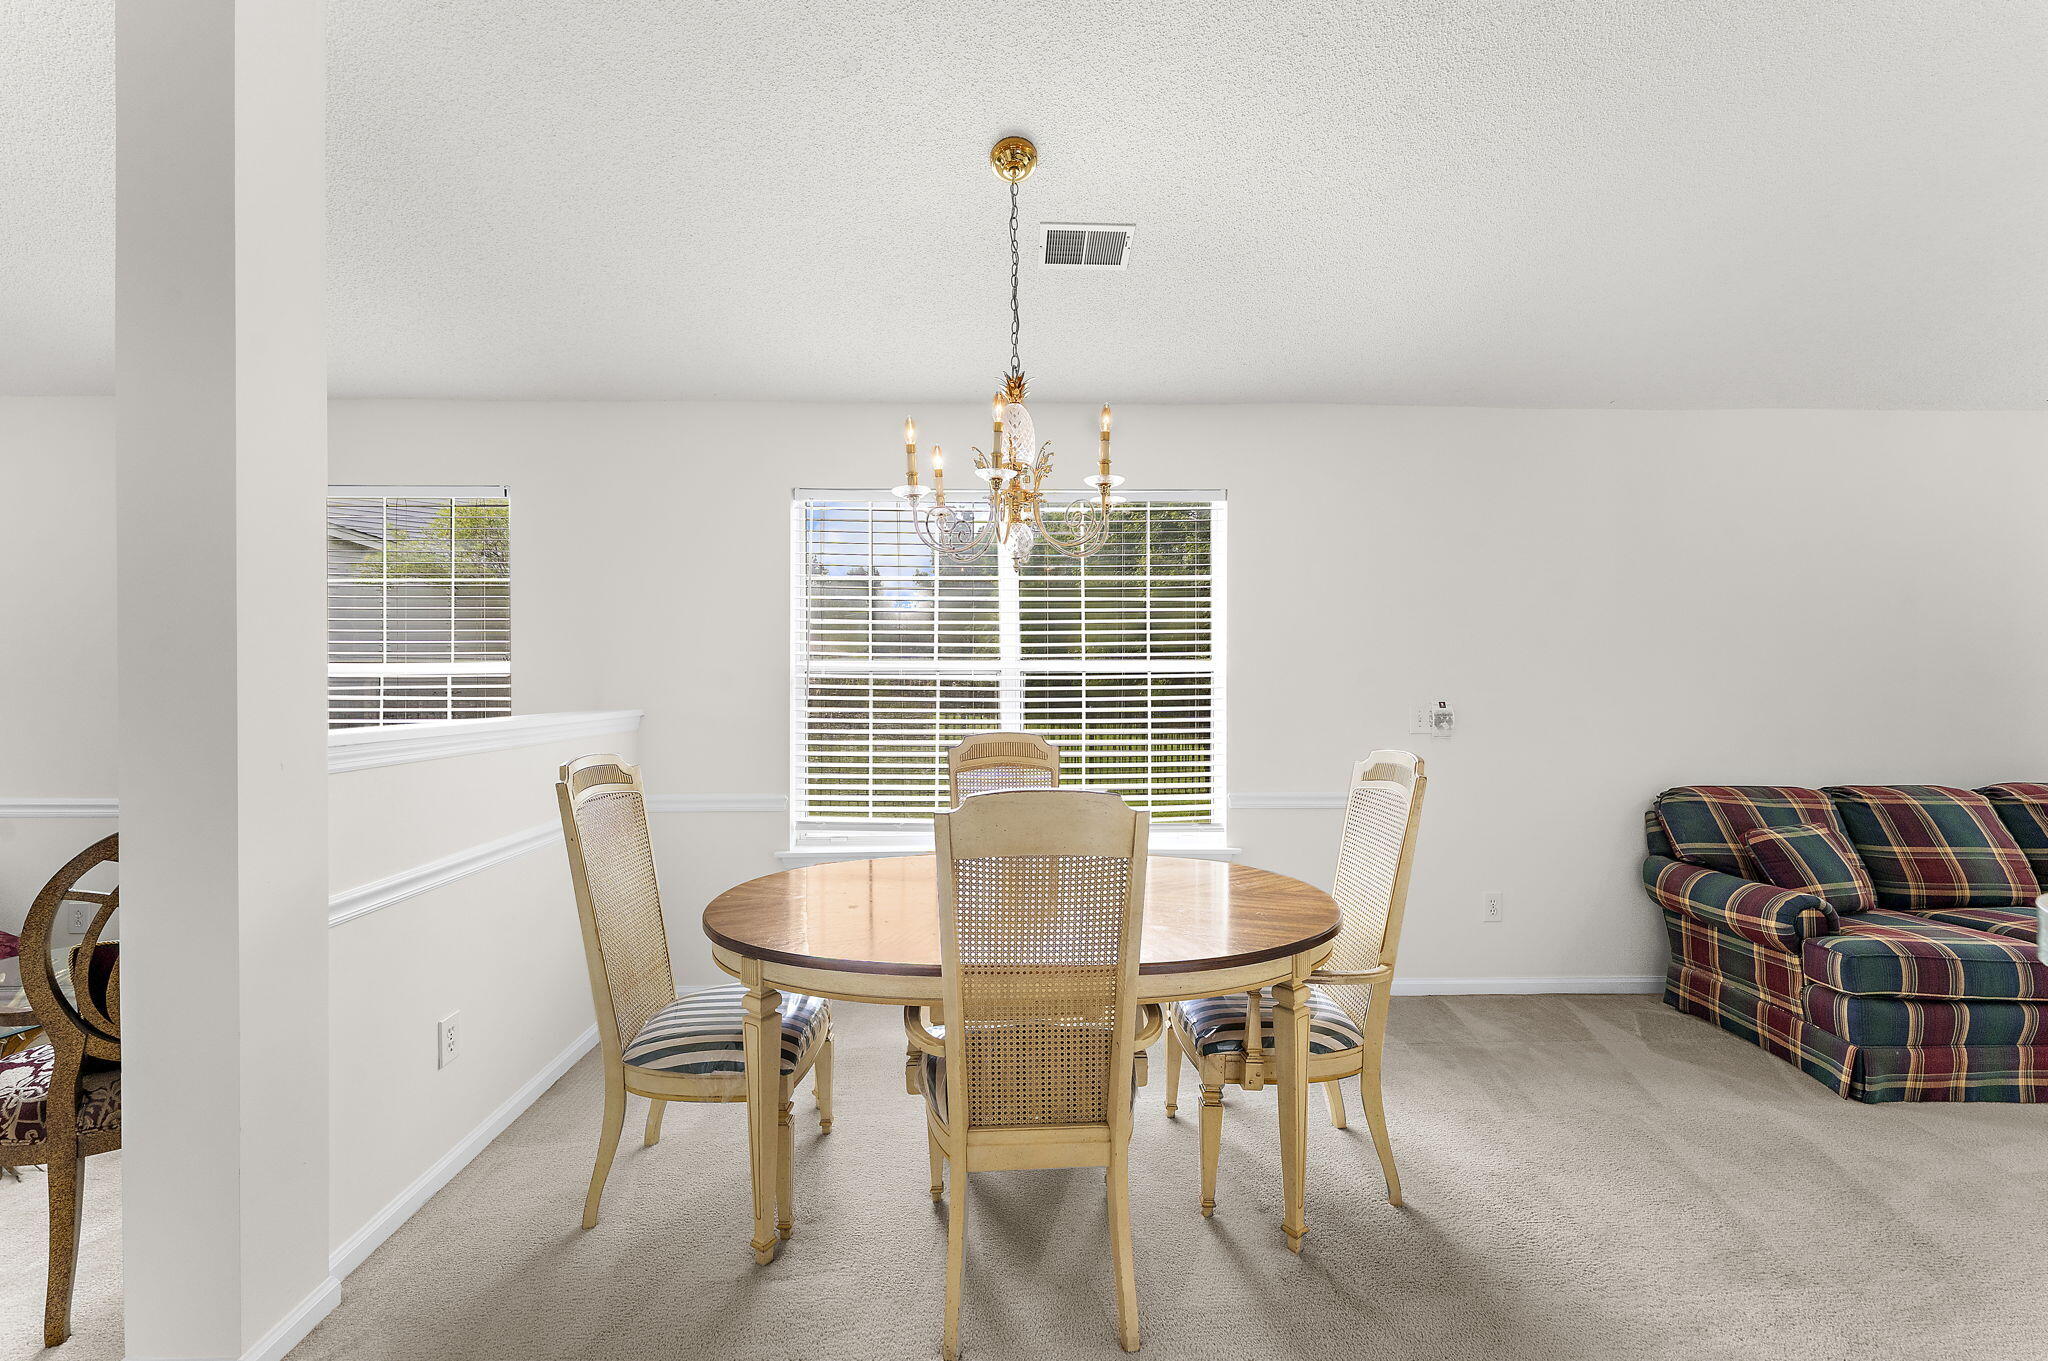
Dining area with a round table, cane-back chairs, gold chandelier, and plaid sofa.
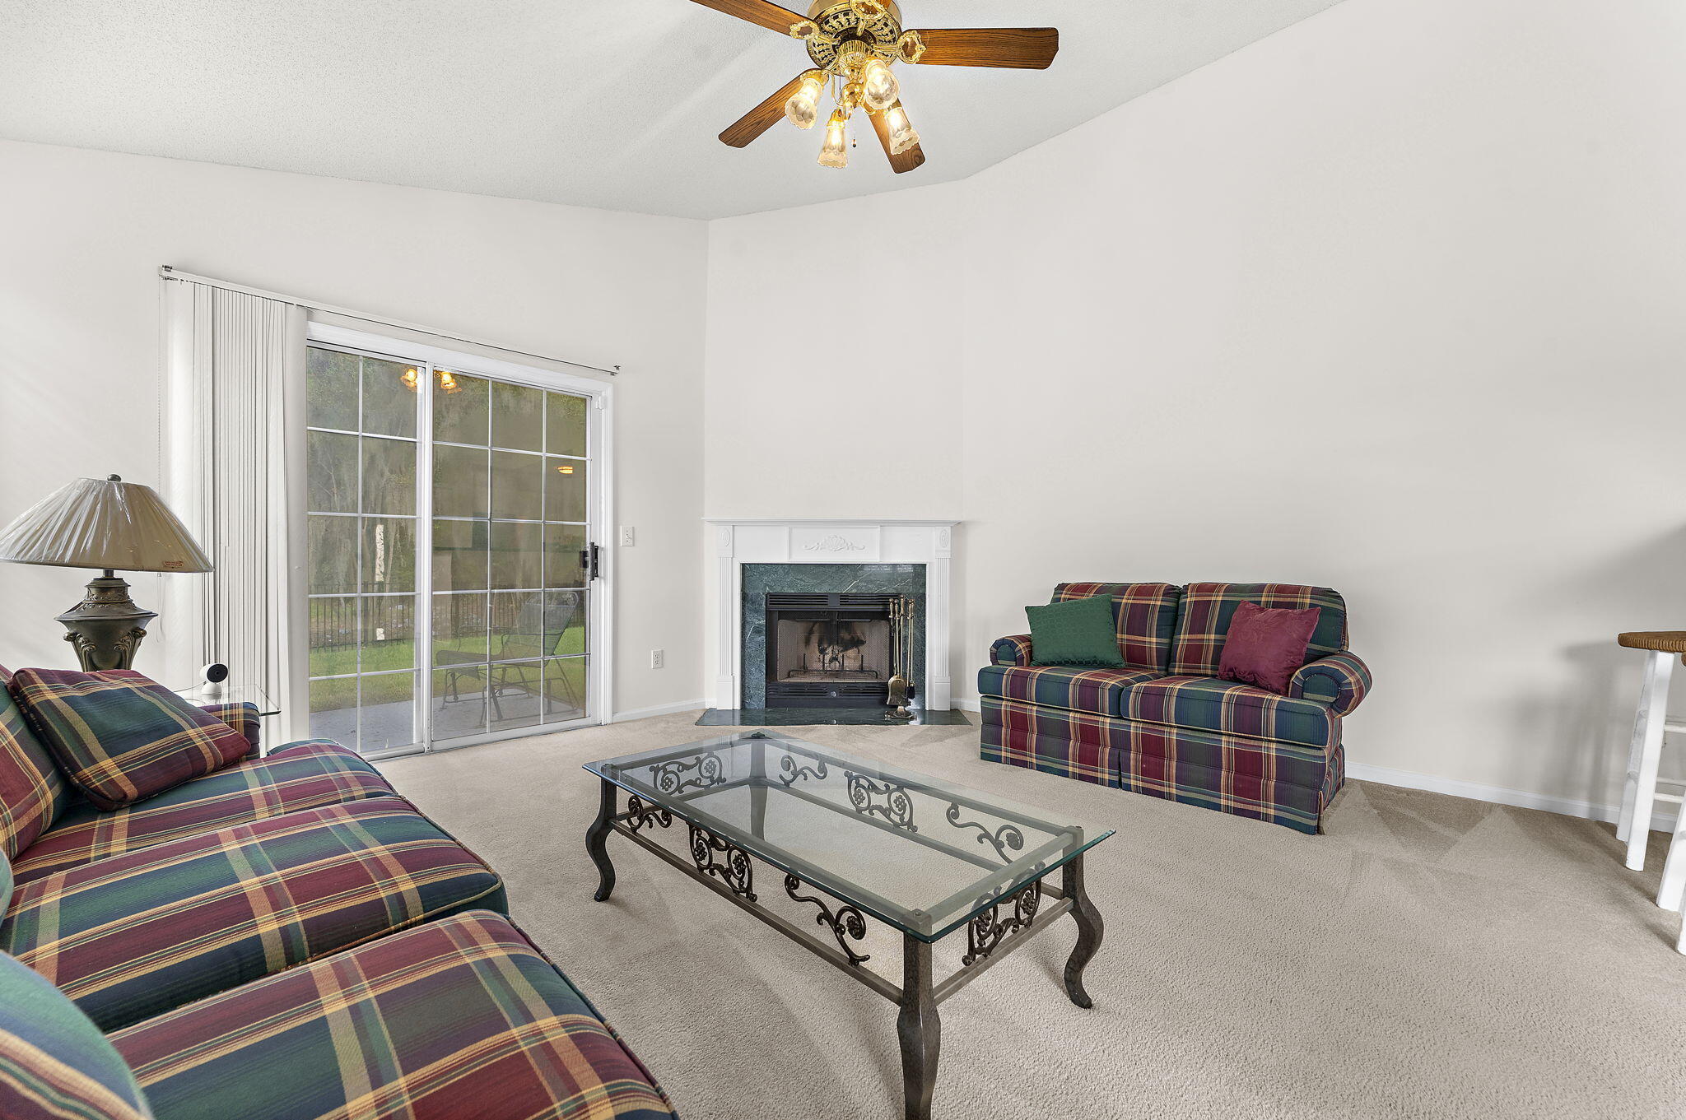
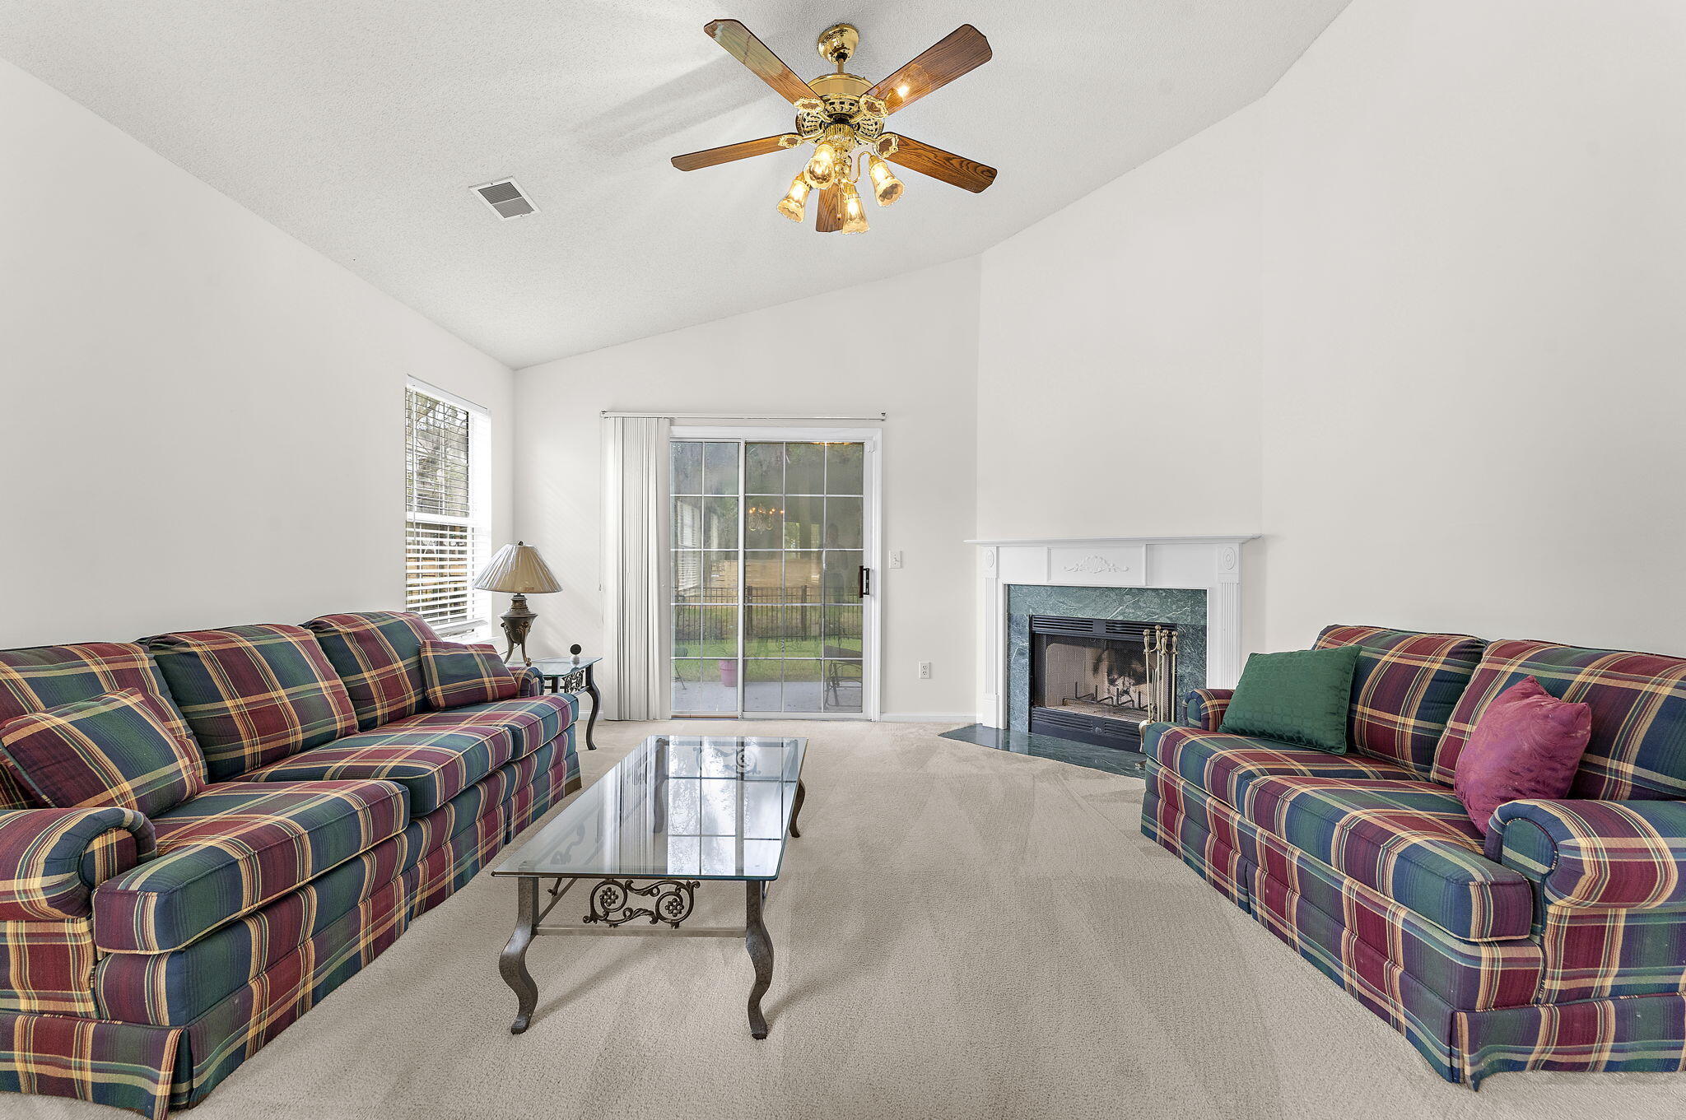
Living room with plaid sofas, glass coffee table, white fireplace, and sliding glass door to a patio.
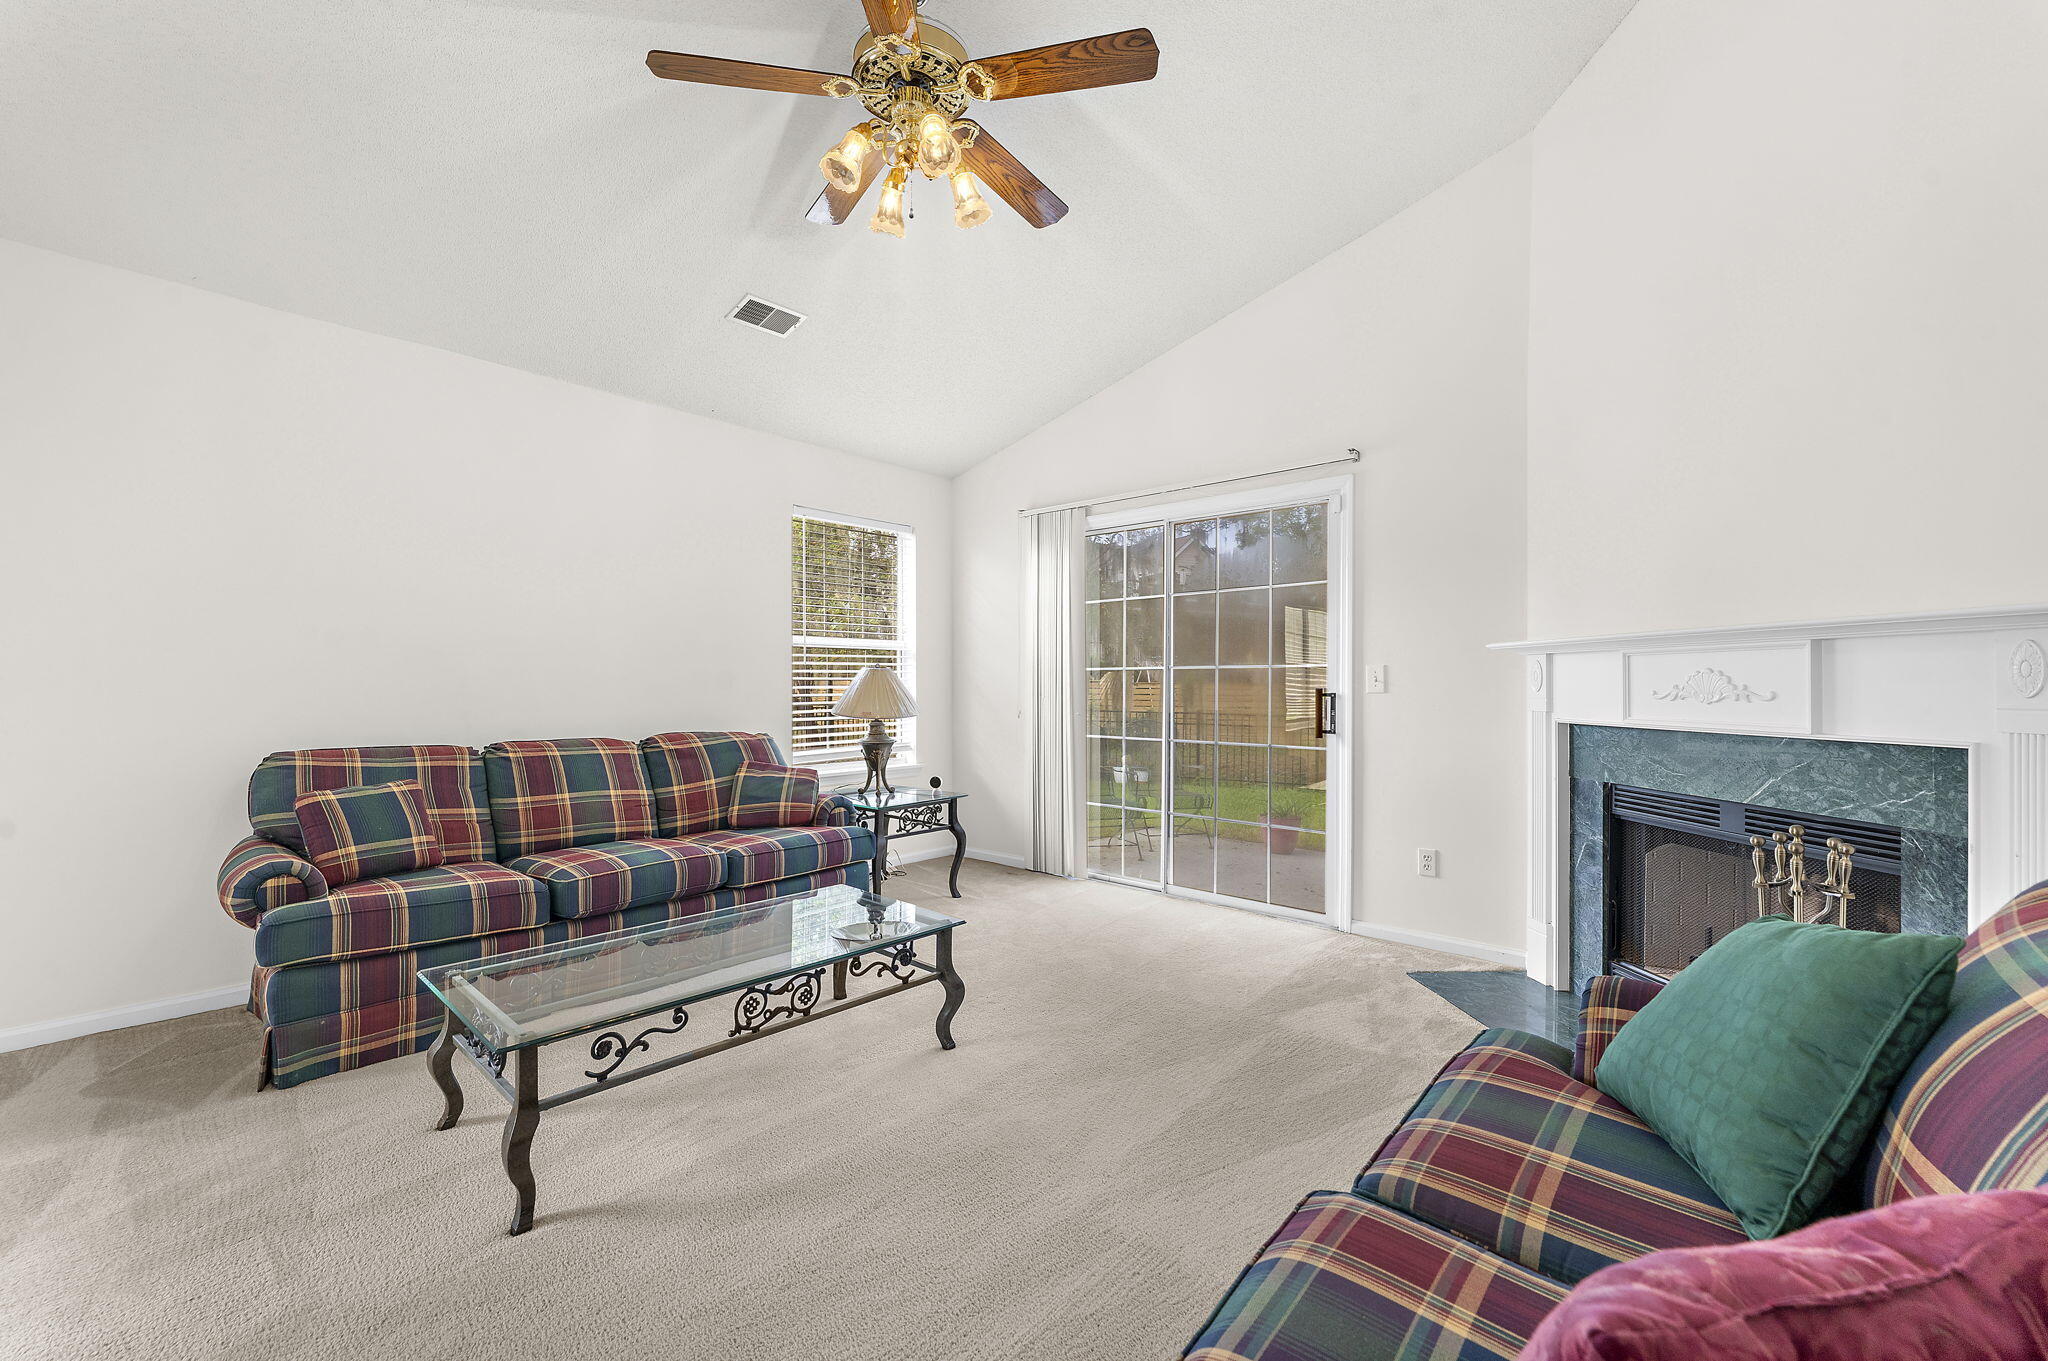
Furnished living room with plaid sofas, a white fireplace, and sliding glass doors opening to a fenced patio.
Living room with plaid sofas, a white fireplace, and sliding glass doors to the yard.
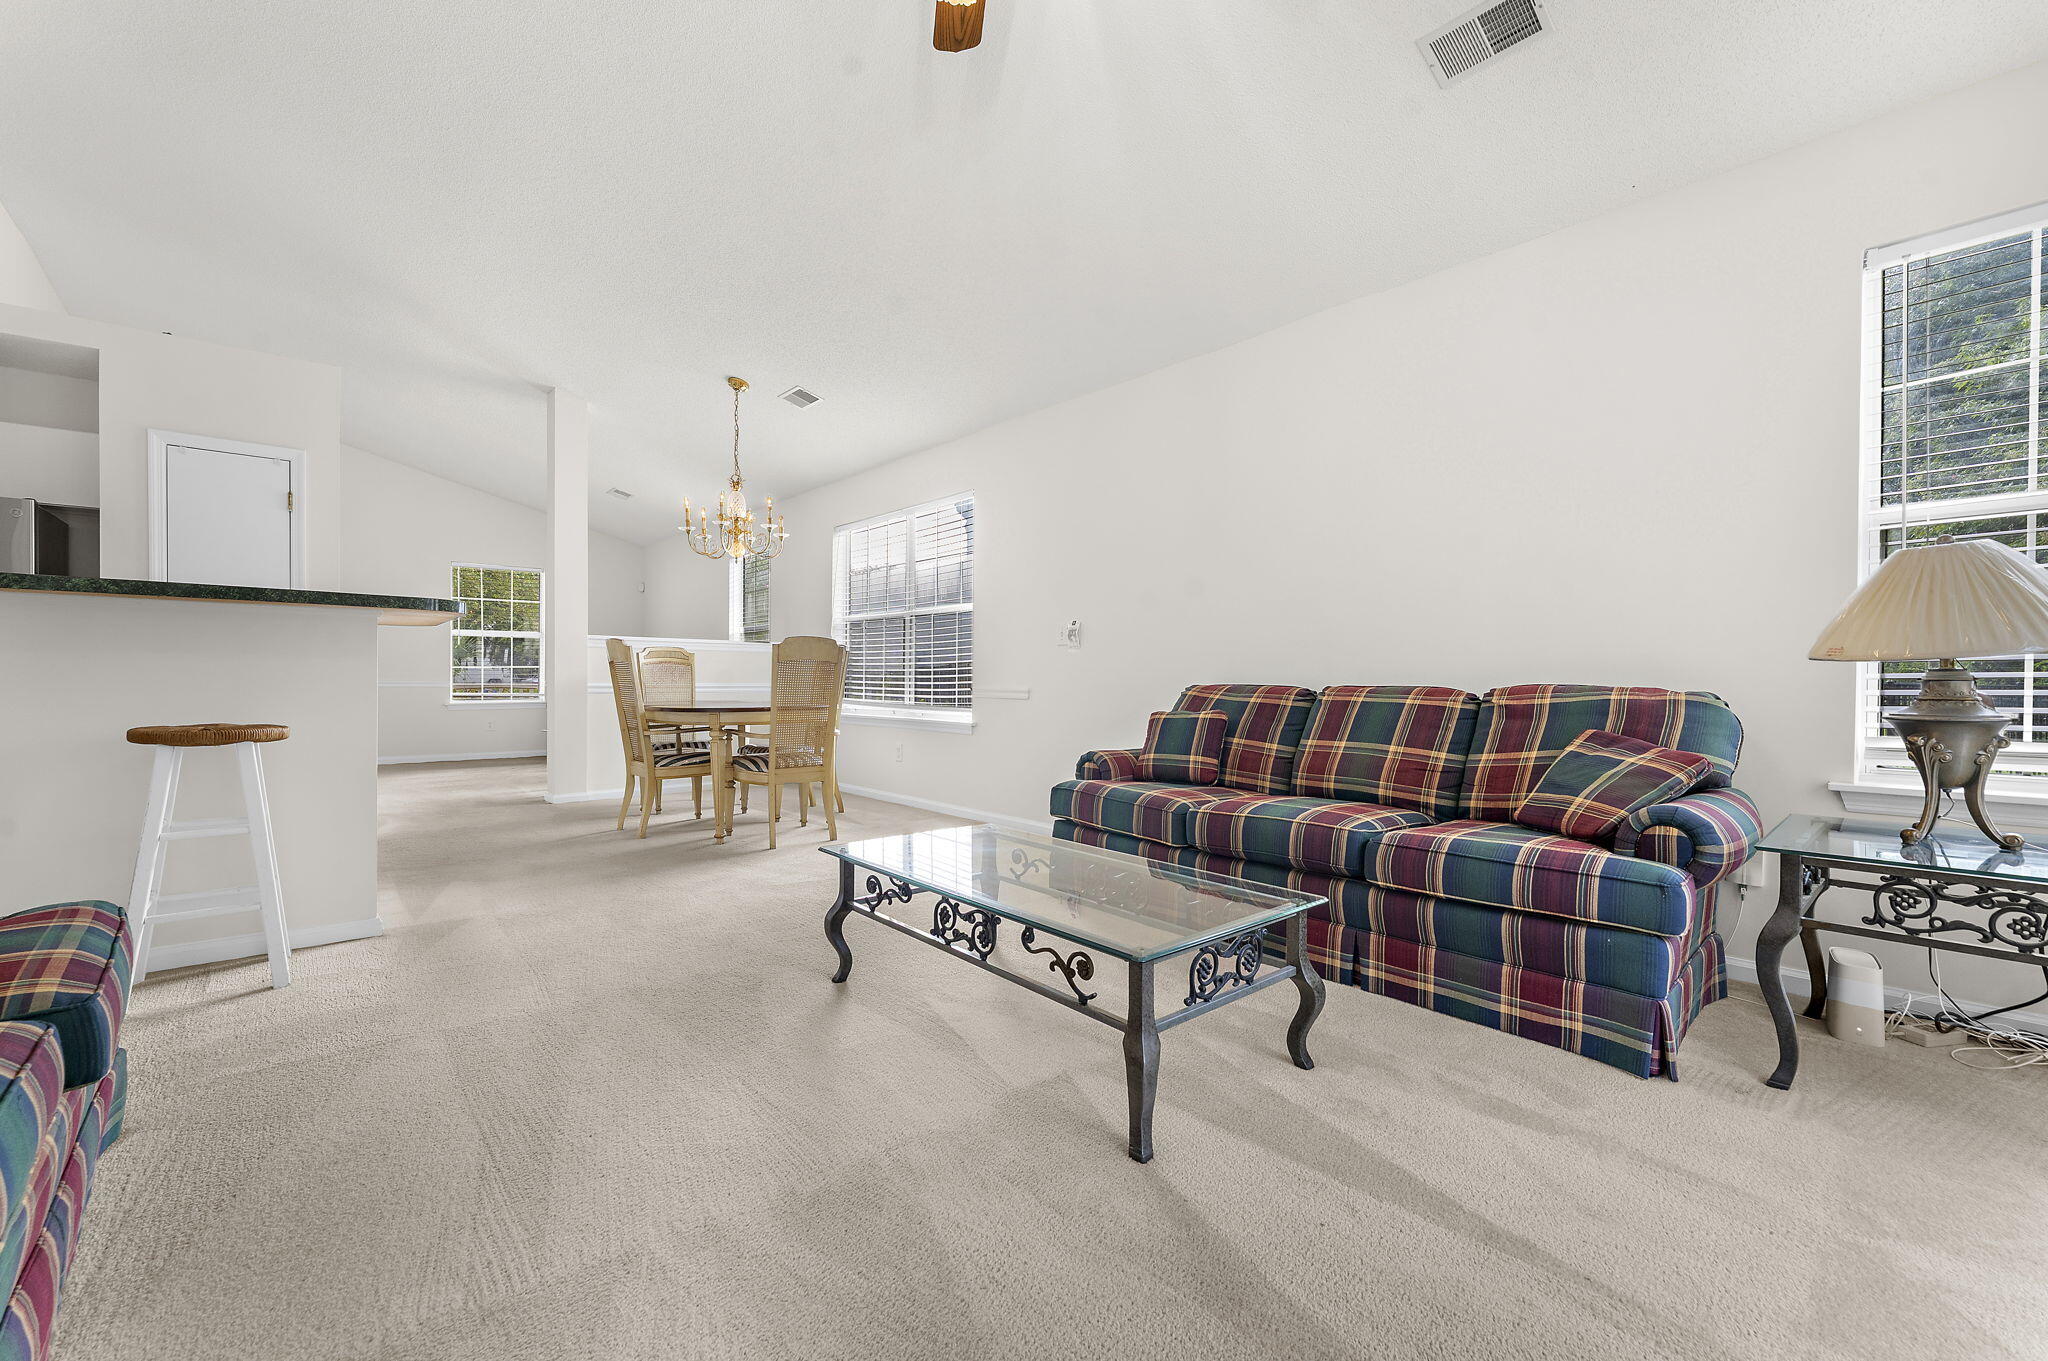
Living room with plaid sofa, glass coffee table, and dining area beyond.
Living room with a fireplace, plaid sofas, and an open kitchen and dining area.
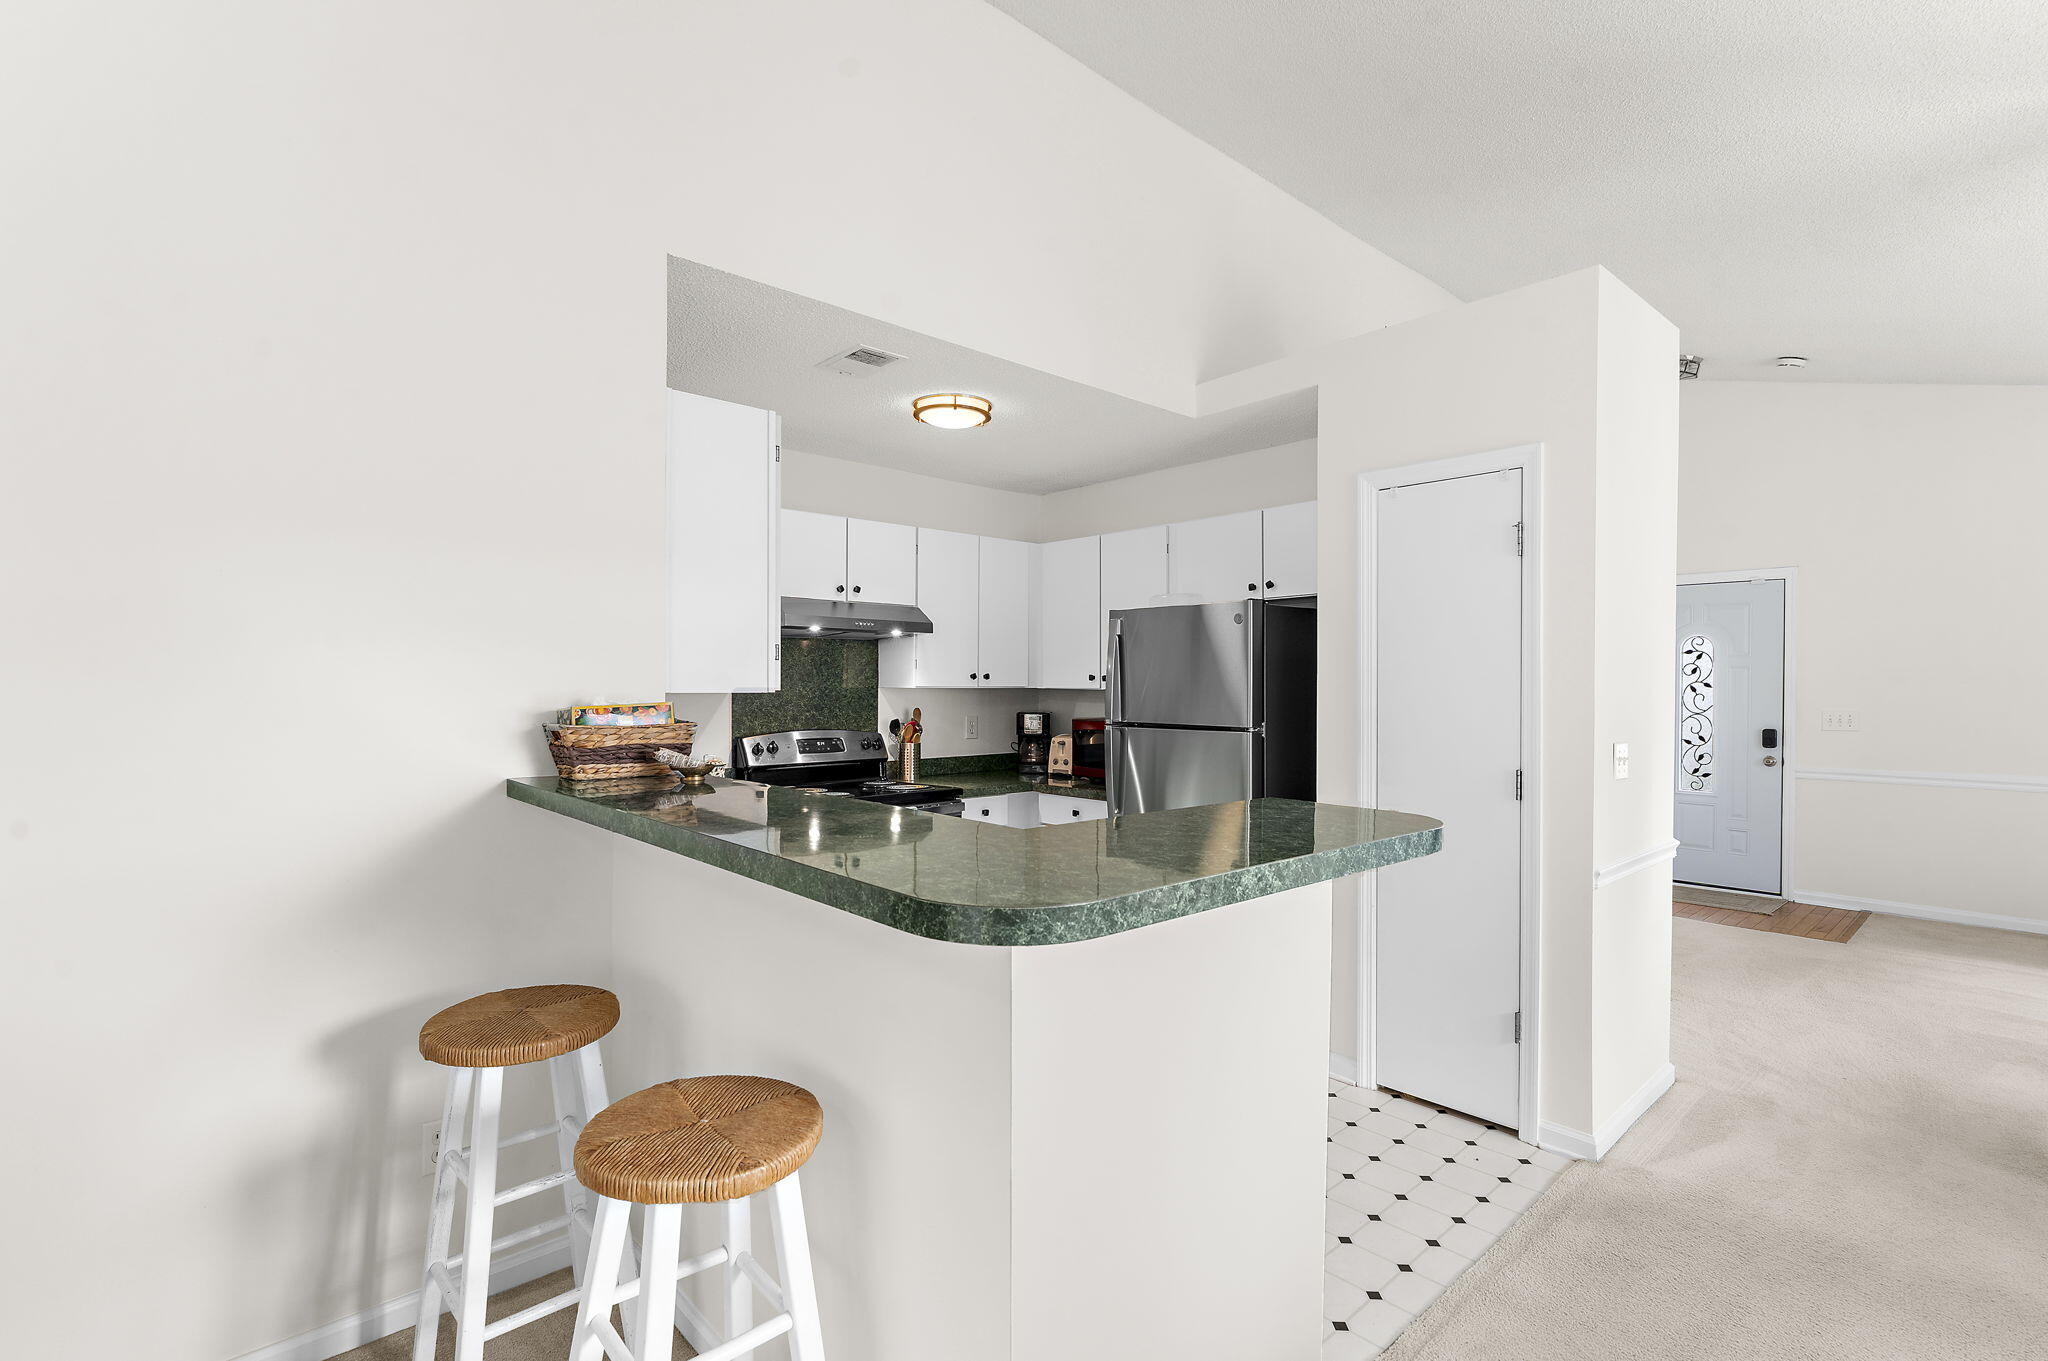
Kitchen with white cabinets, stainless steel appliances, green stone breakfast bar, and two woven-seat stools.
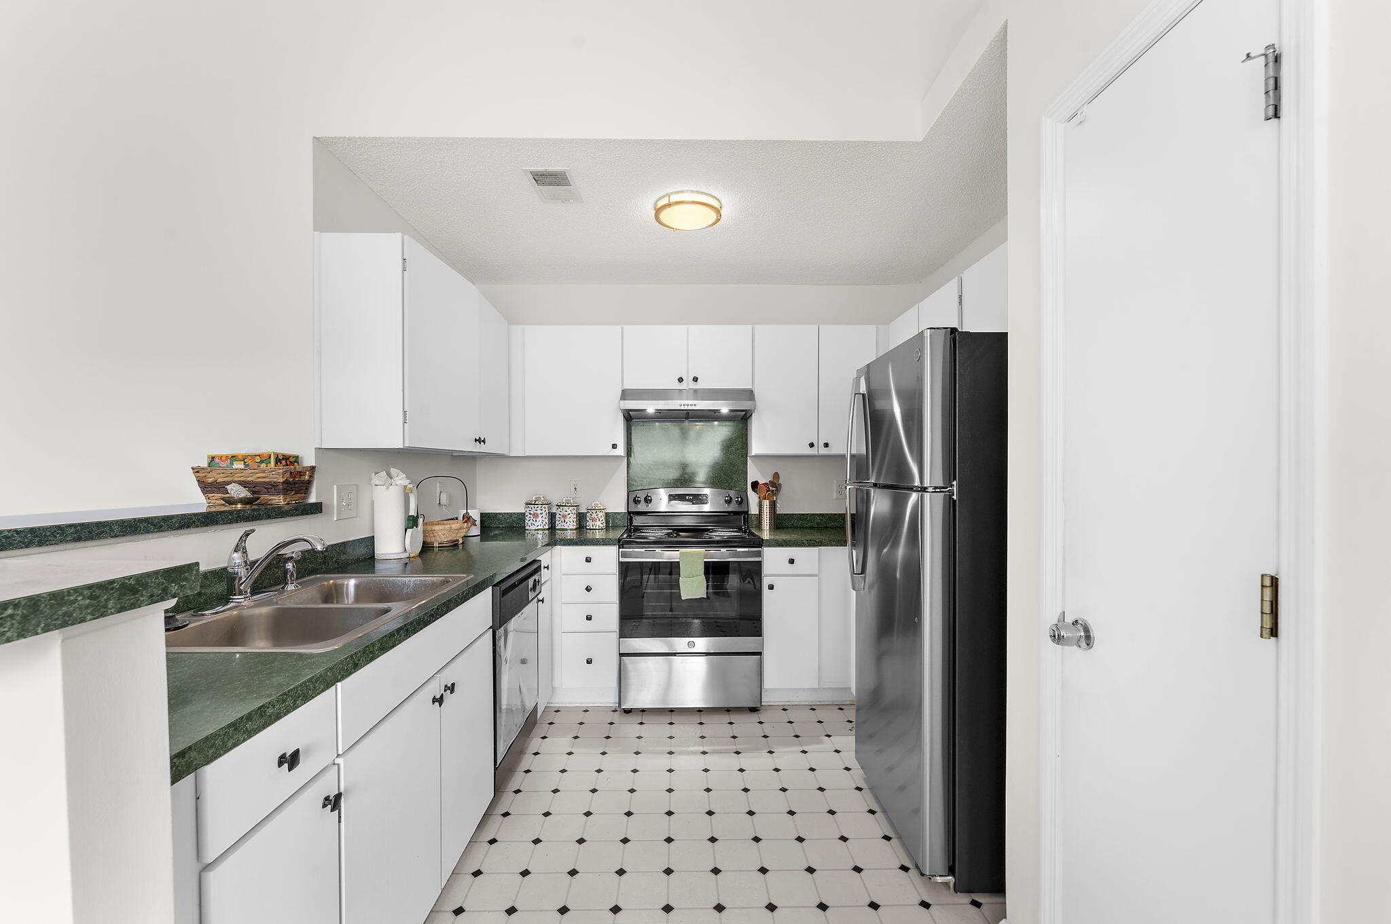
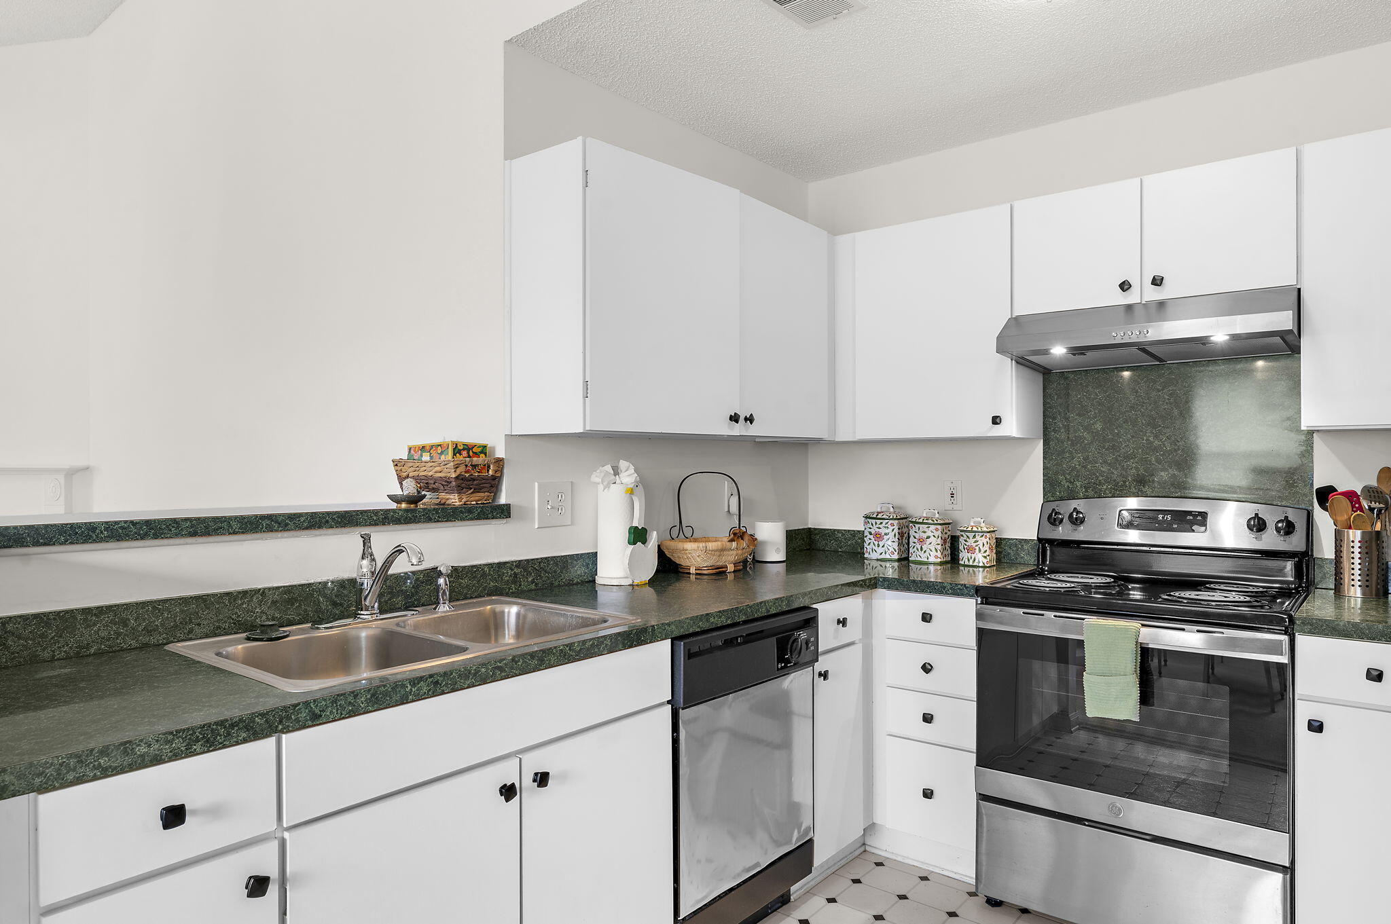
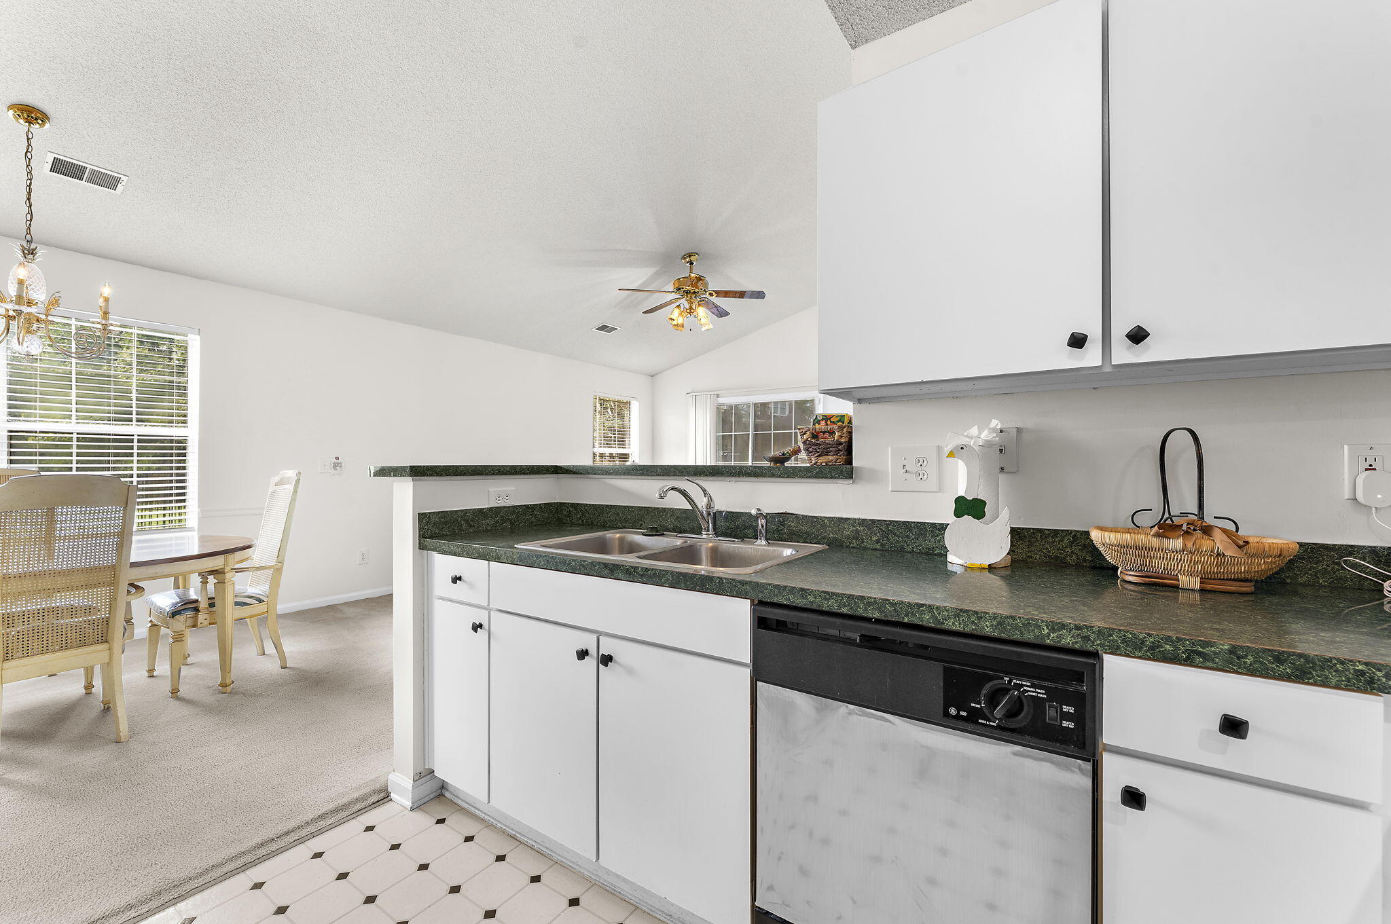
Kitchen with green countertops, white cabinetry, stainless steel appliances, and patterned tile floor.
Kitchen with dark green countertops, white cabinets, and a stainless steel range.
Kitchen with dark green countertops, white cabinets, and a dining area beside large windows.
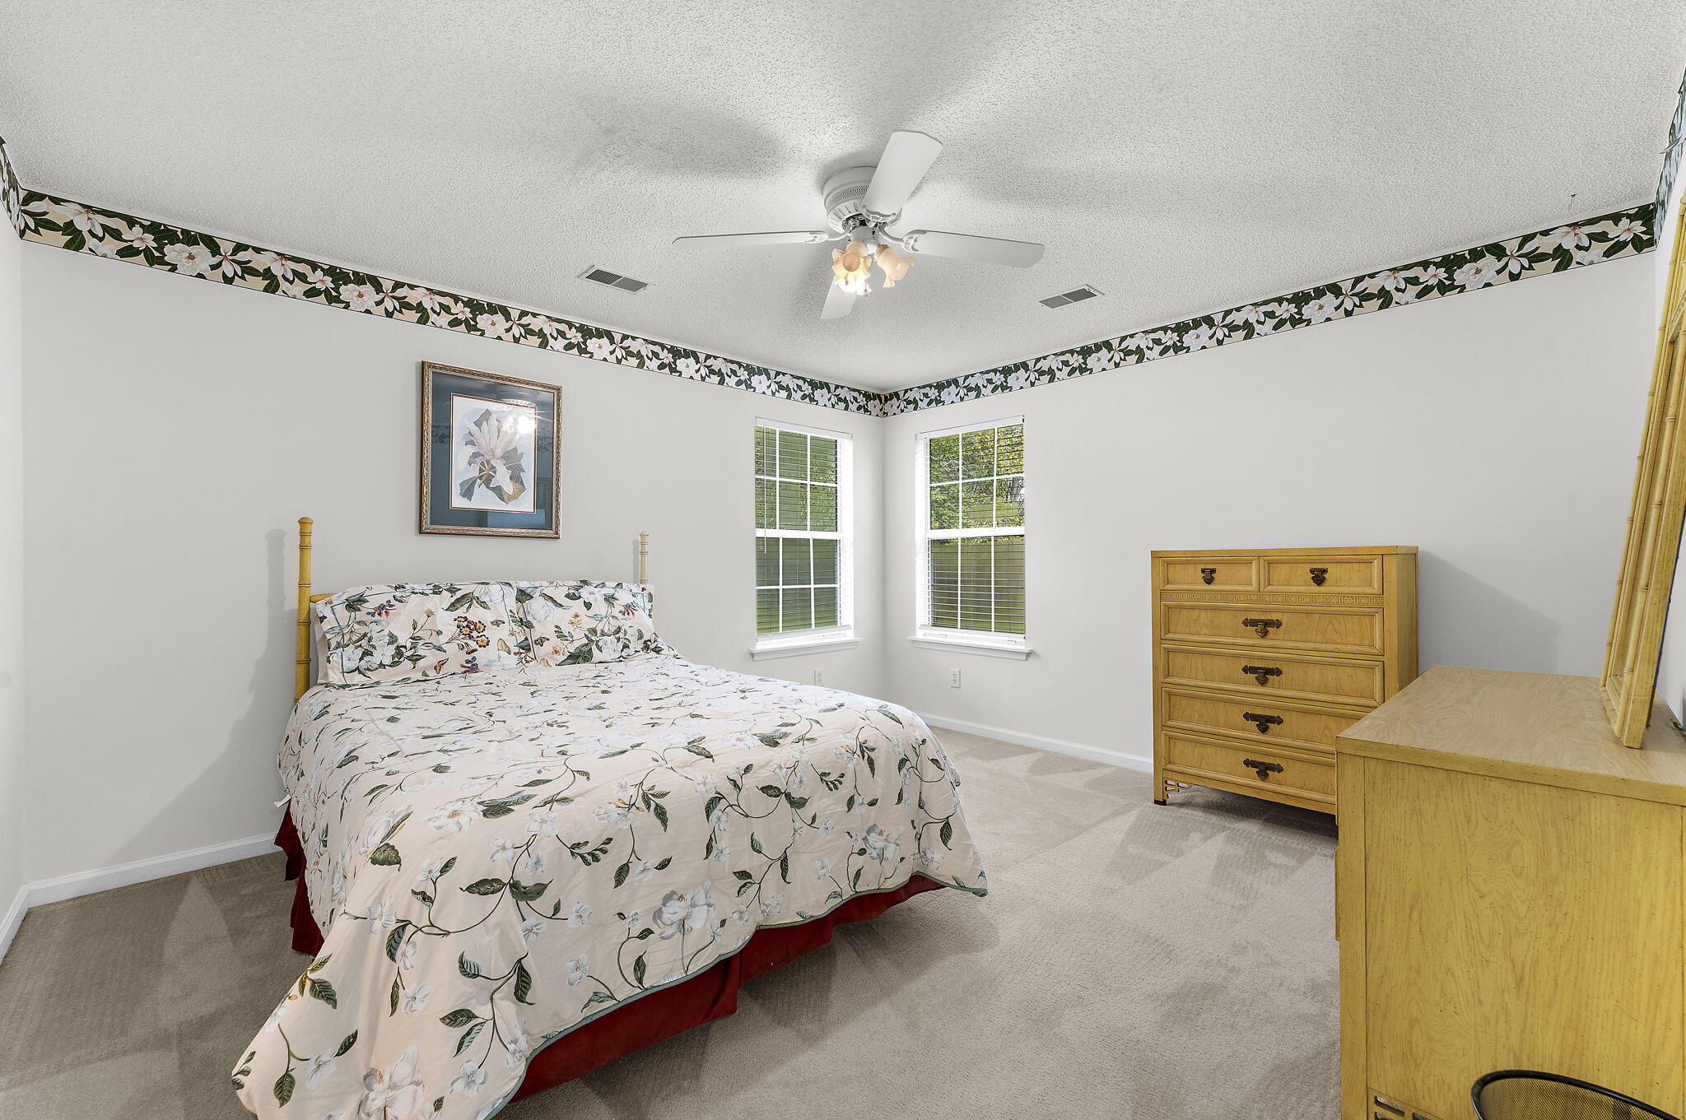
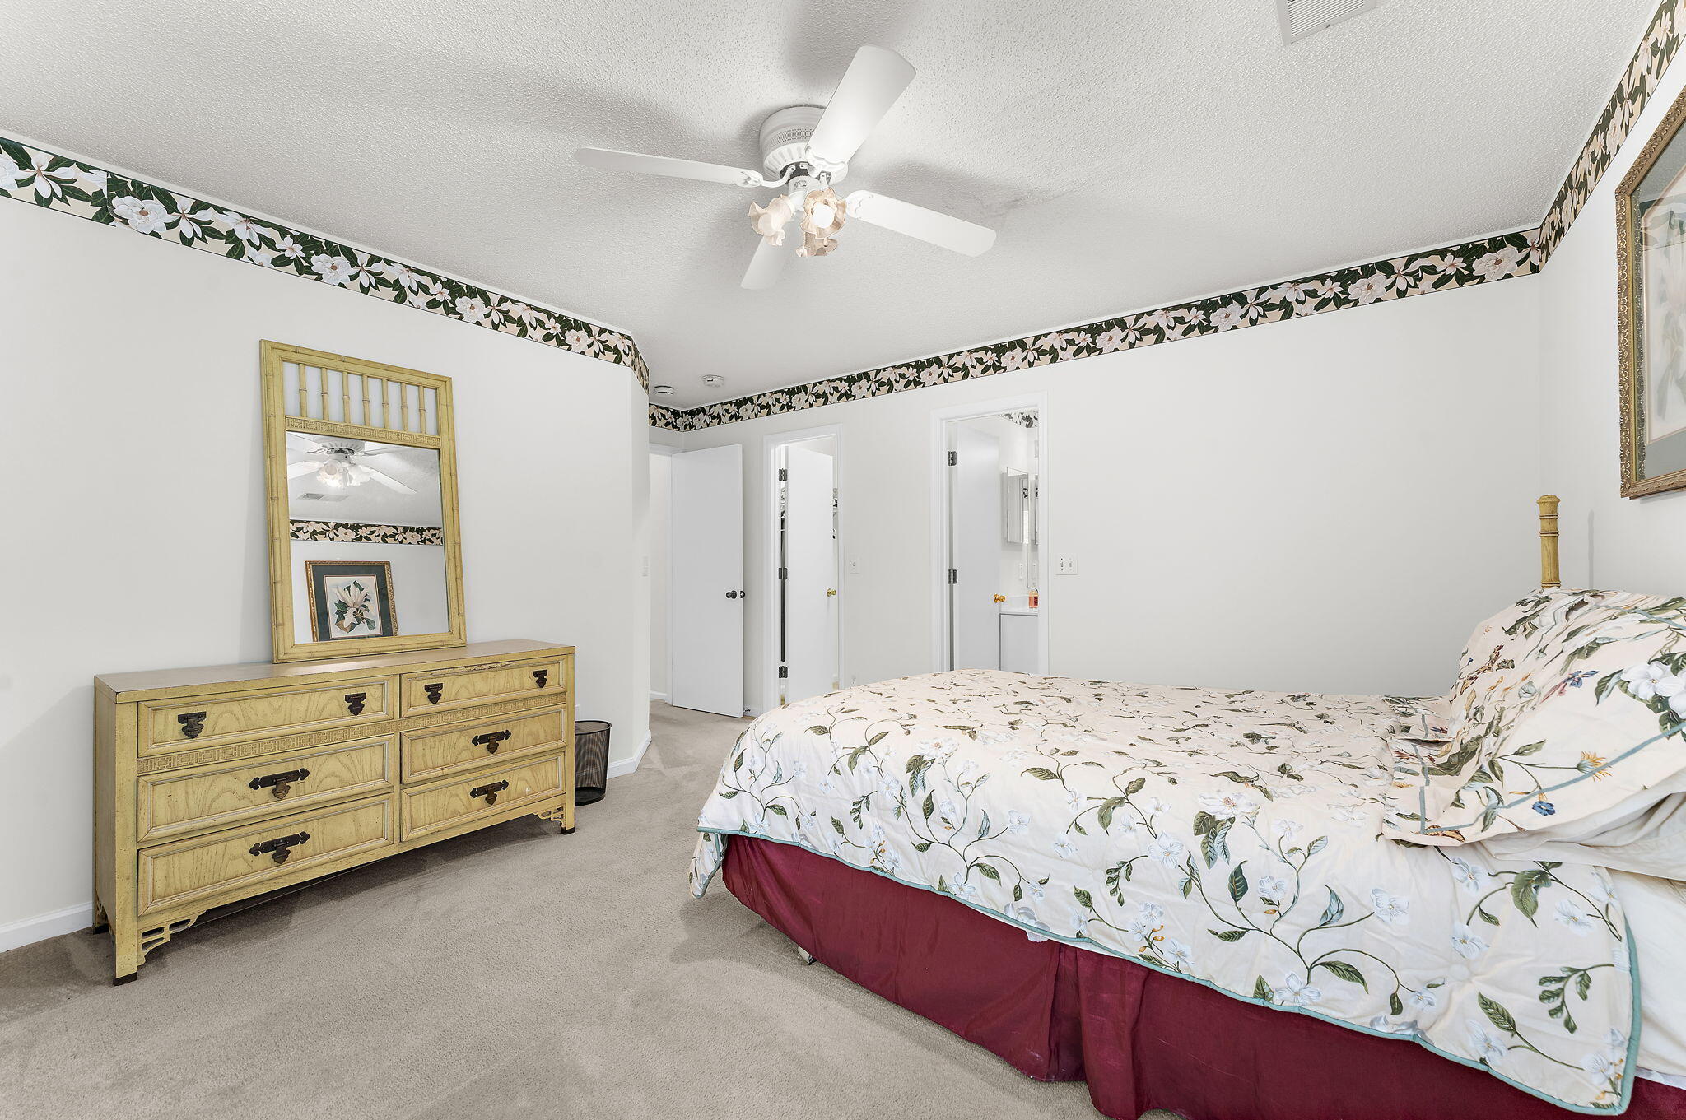
Bedroom with a floral bedspread, two windows, and wooden dressers.
Bedroom with floral bedding, a burgundy bed skirt, and a light wood dresser with mirror.
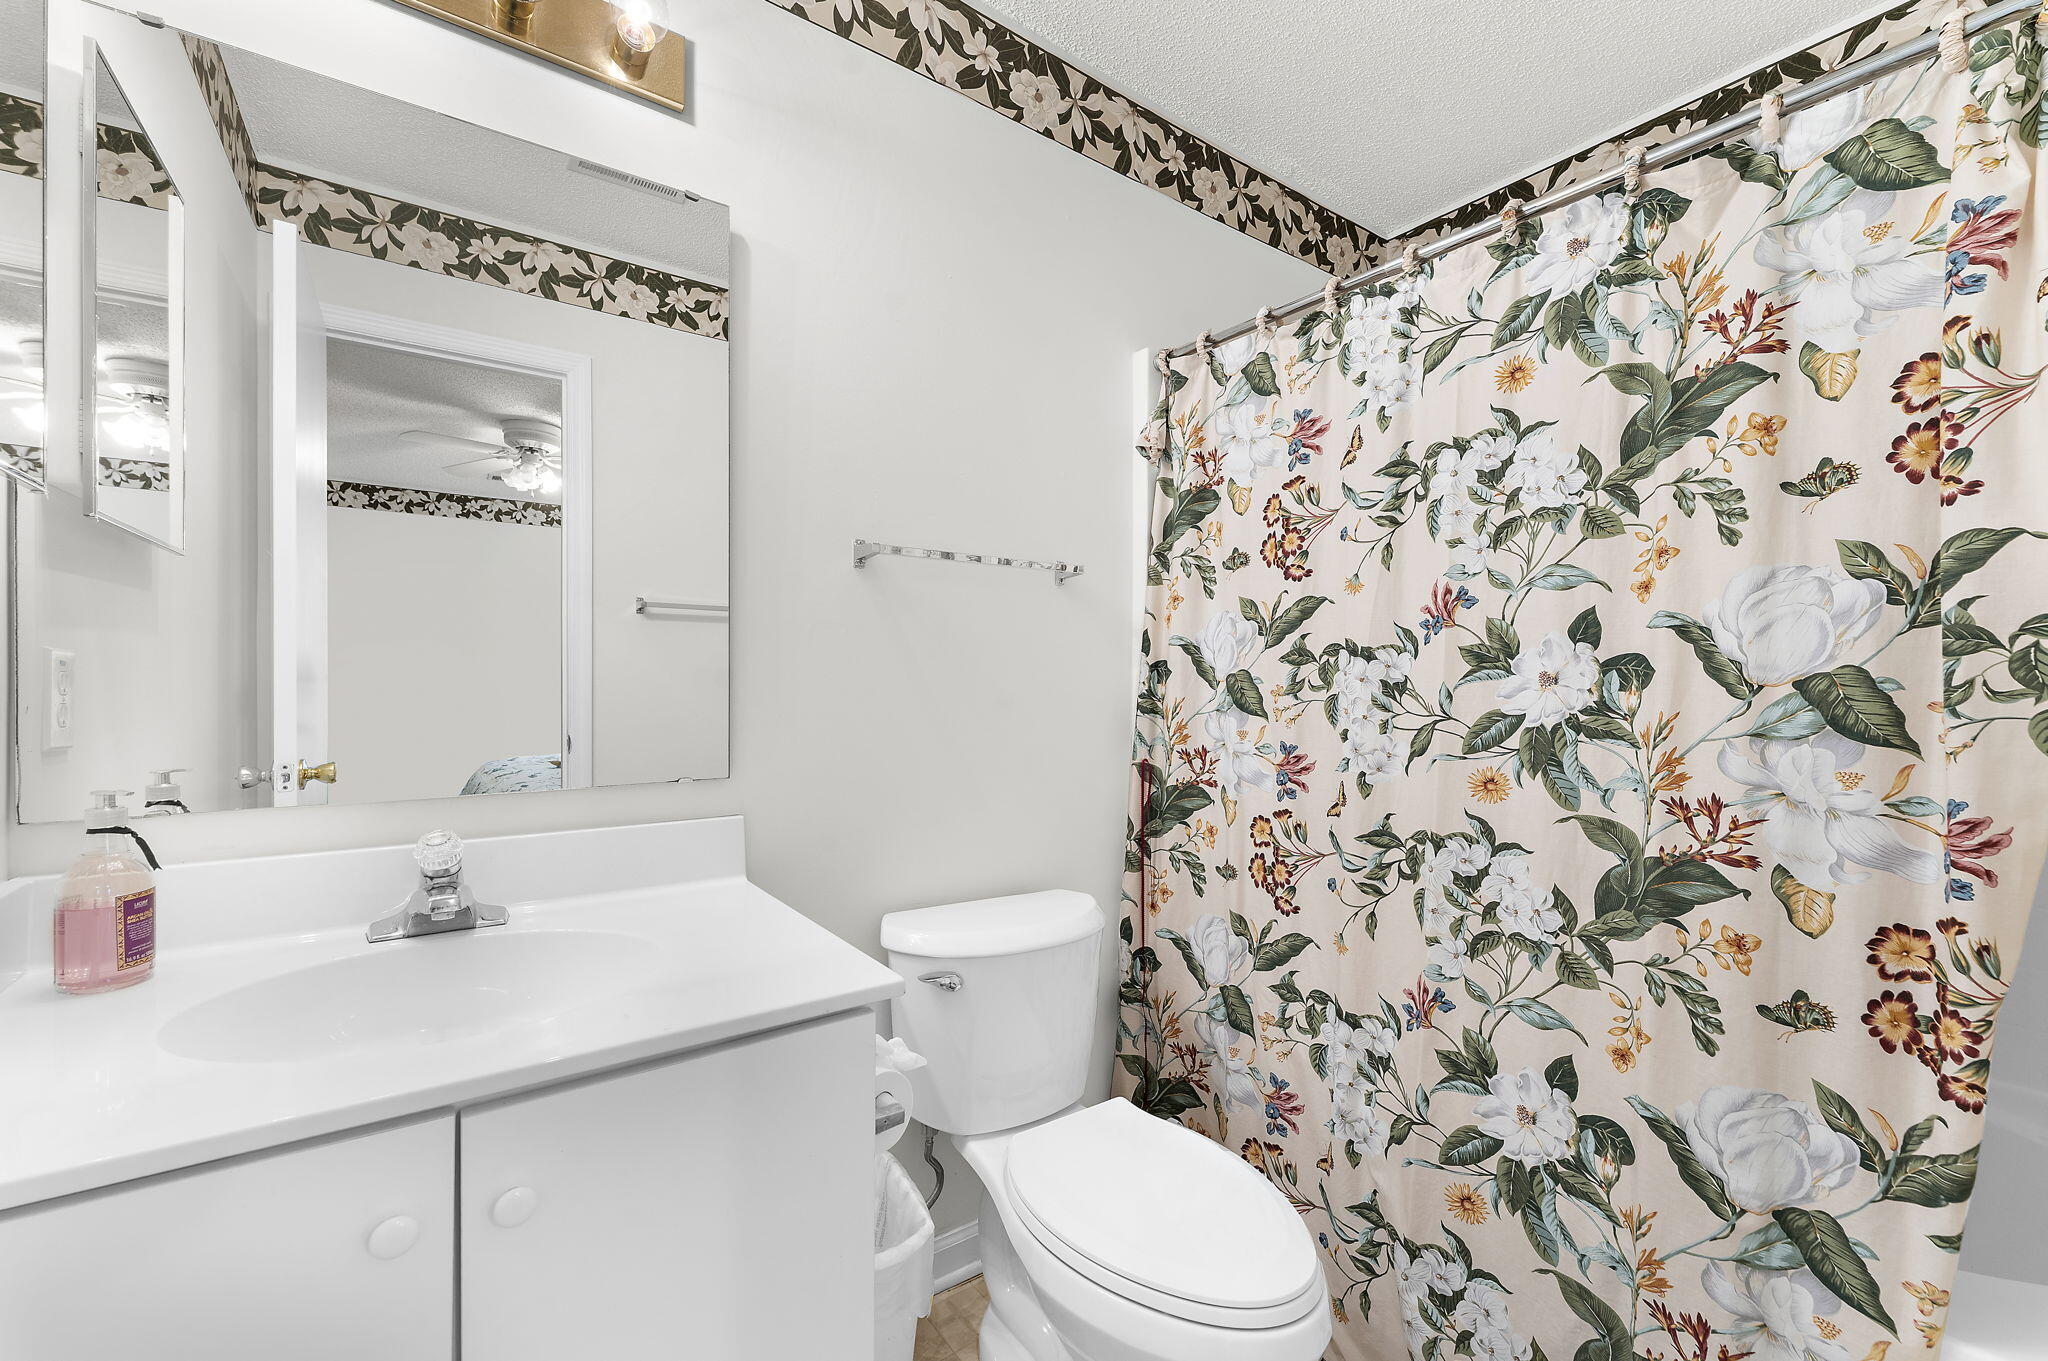
Bathroom with a white vanity and toilet beside a bold floral shower curtain.
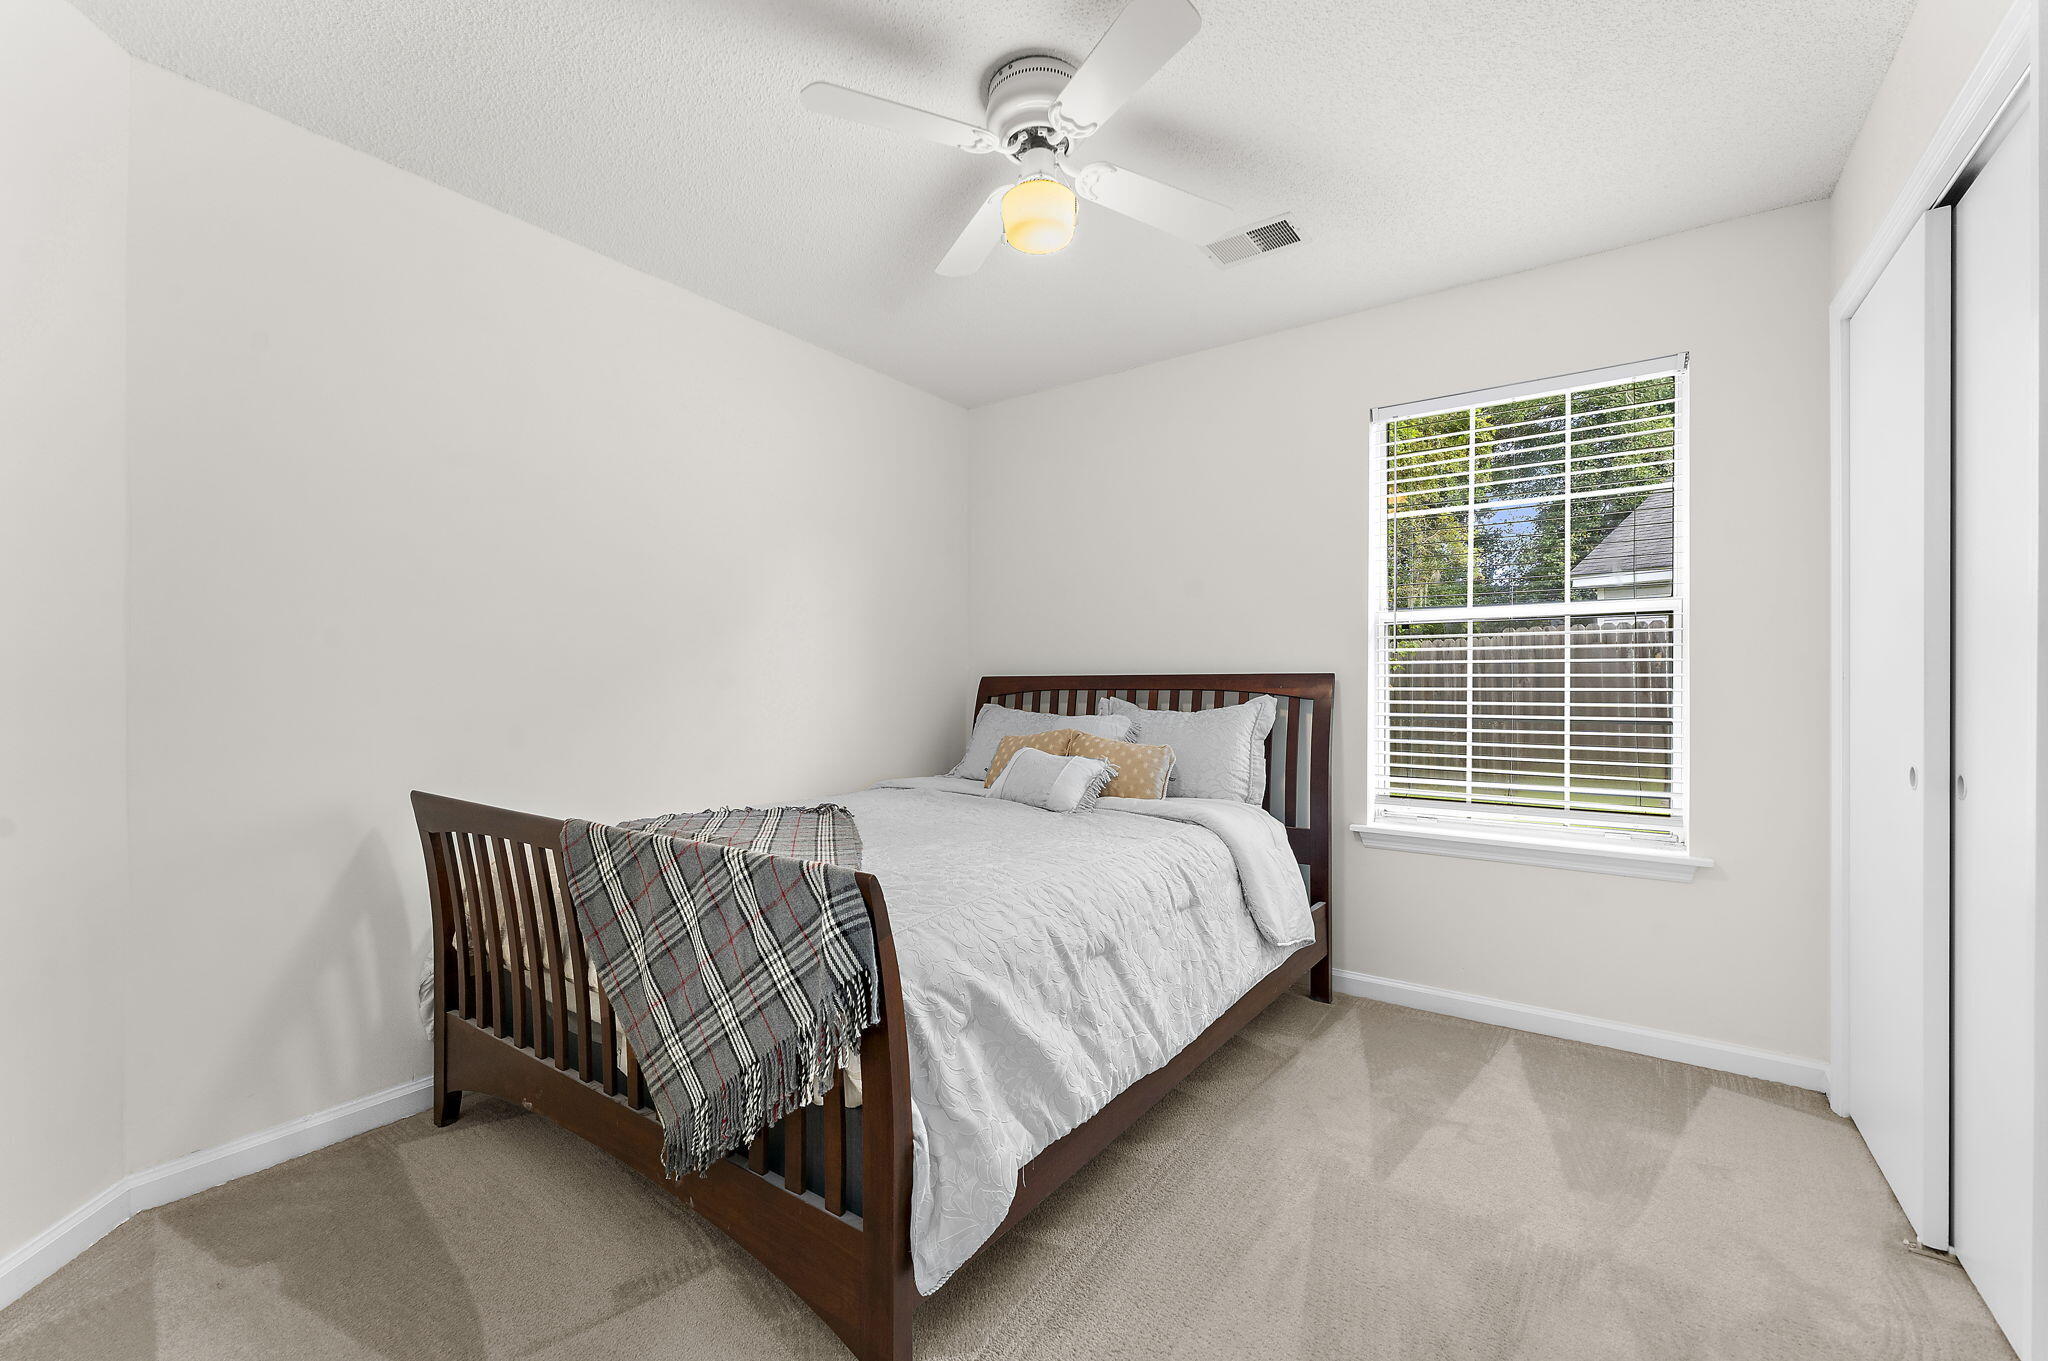
Bedroom with a dark wood bed, white bedding, plaid throw, window blinds, and sliding-door closet.
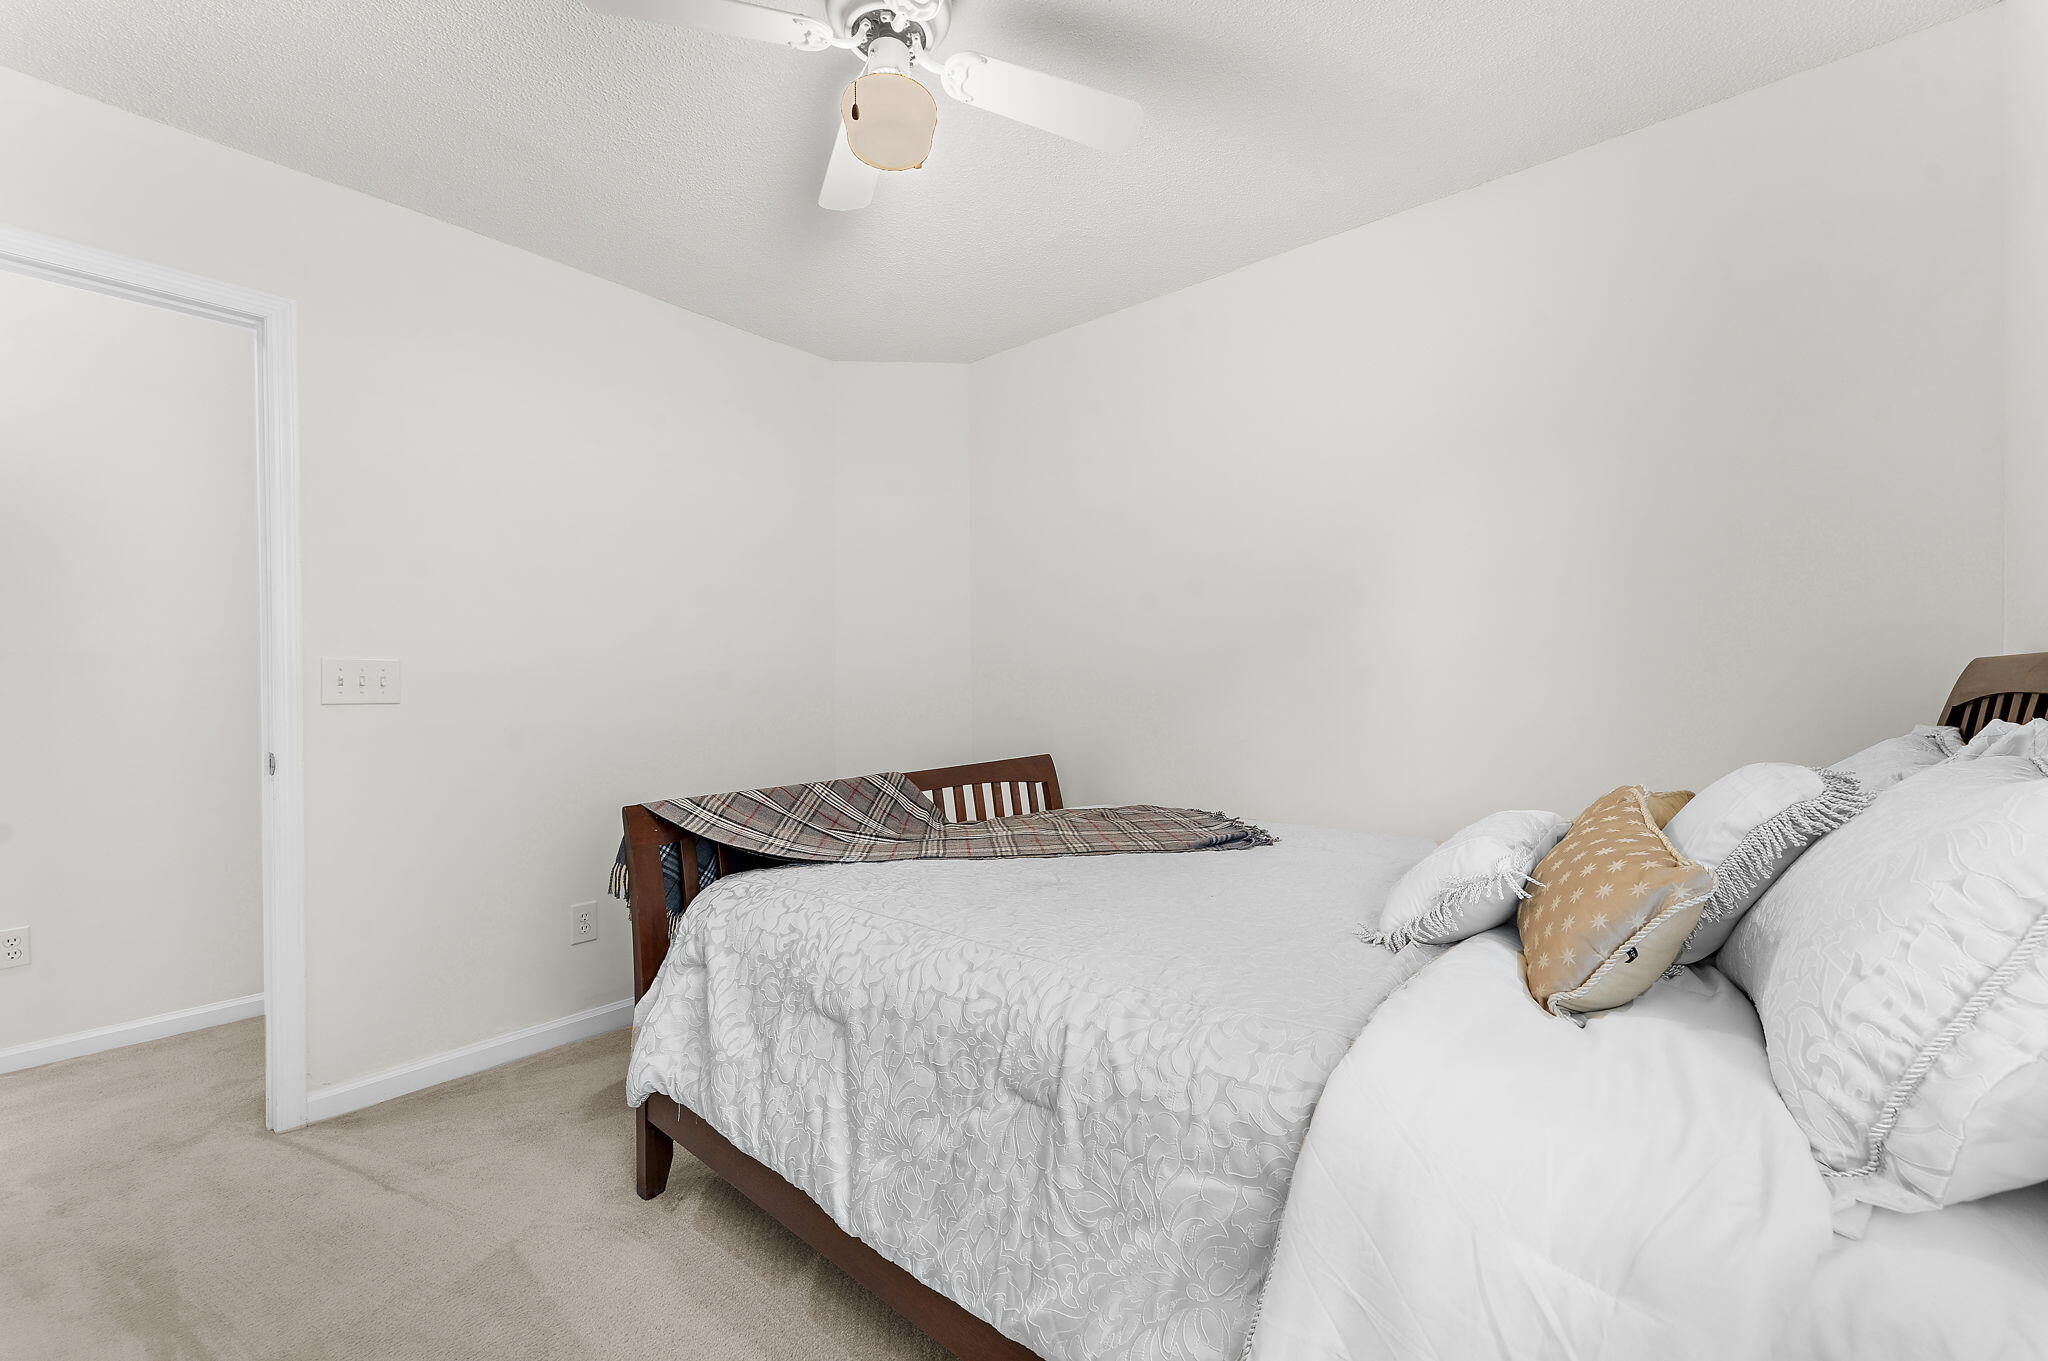
Bedroom with a large white-bedded bed, beige carpet, and ceiling fan.
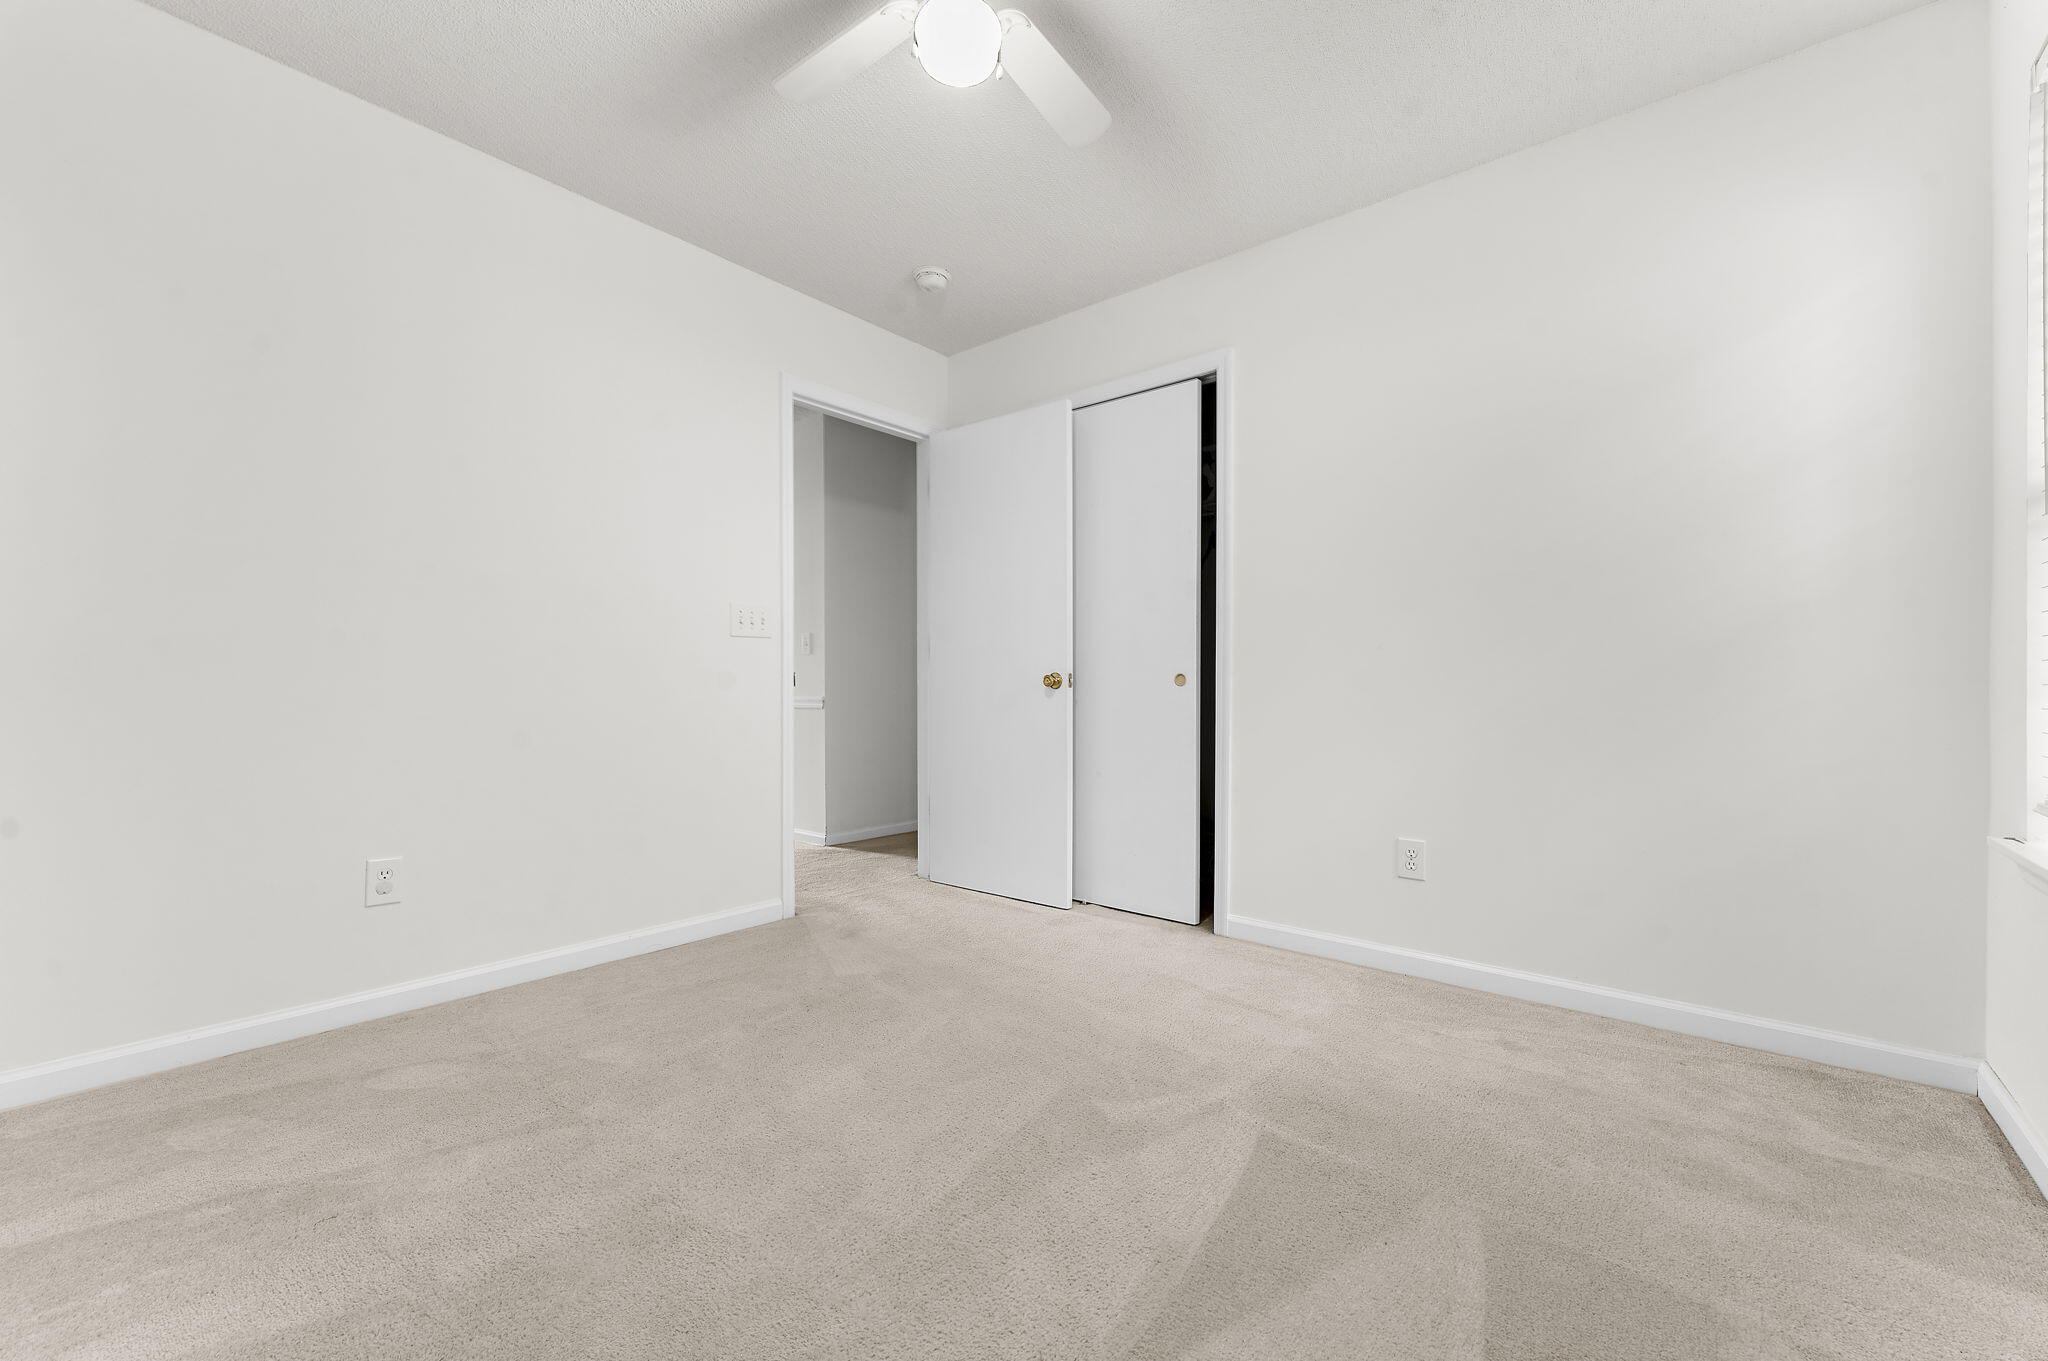
Empty bedroom with beige carpet, a ceiling fan, and an open sliding-door closet.
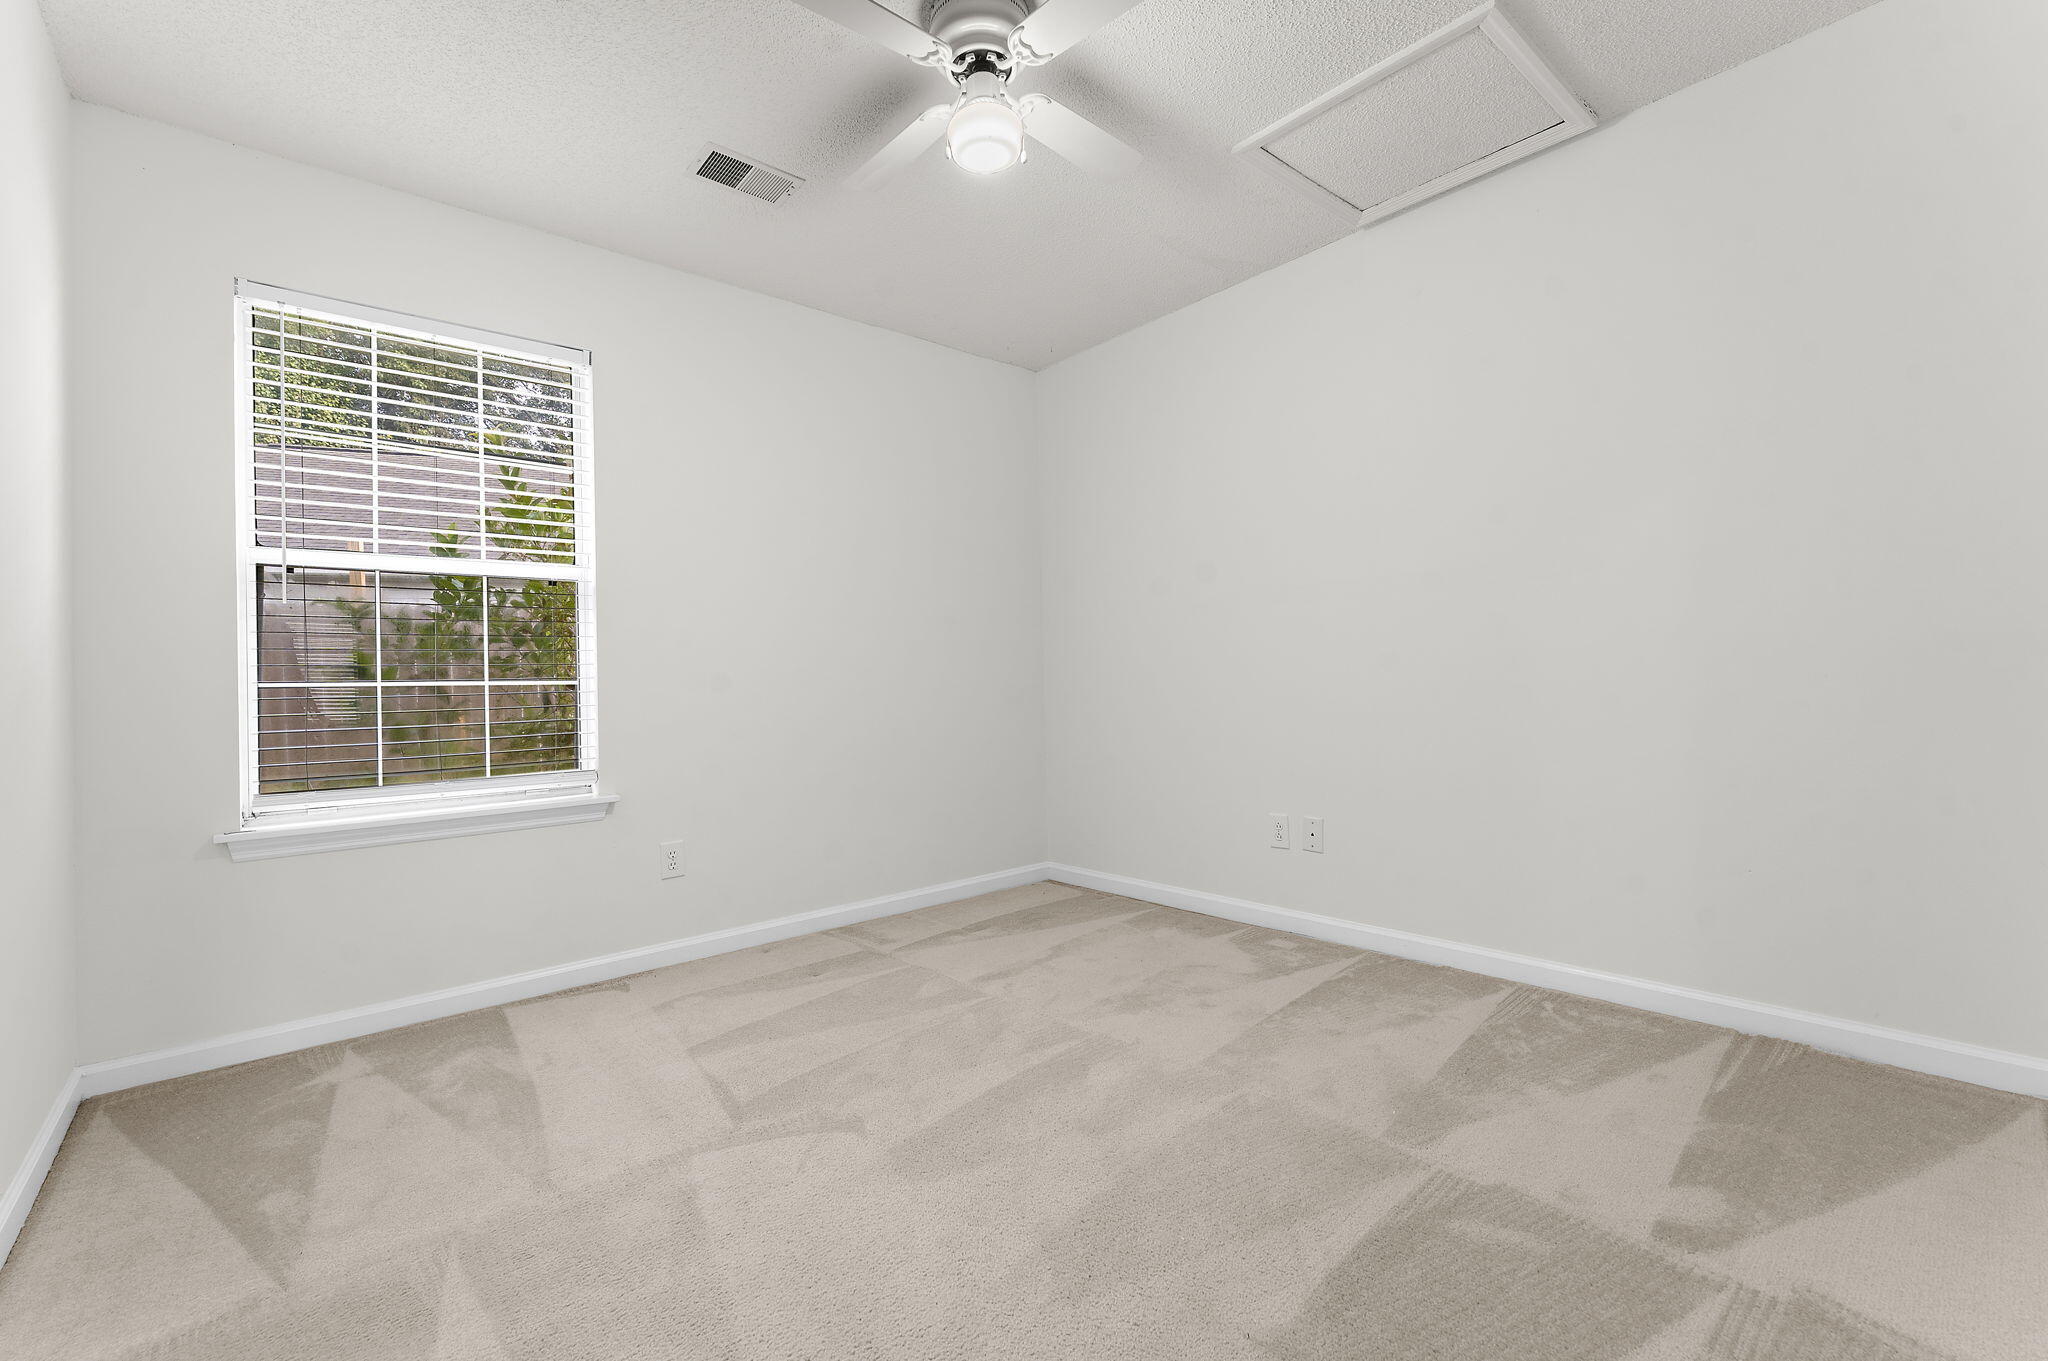
Empty carpeted room with a window and ceiling fan.
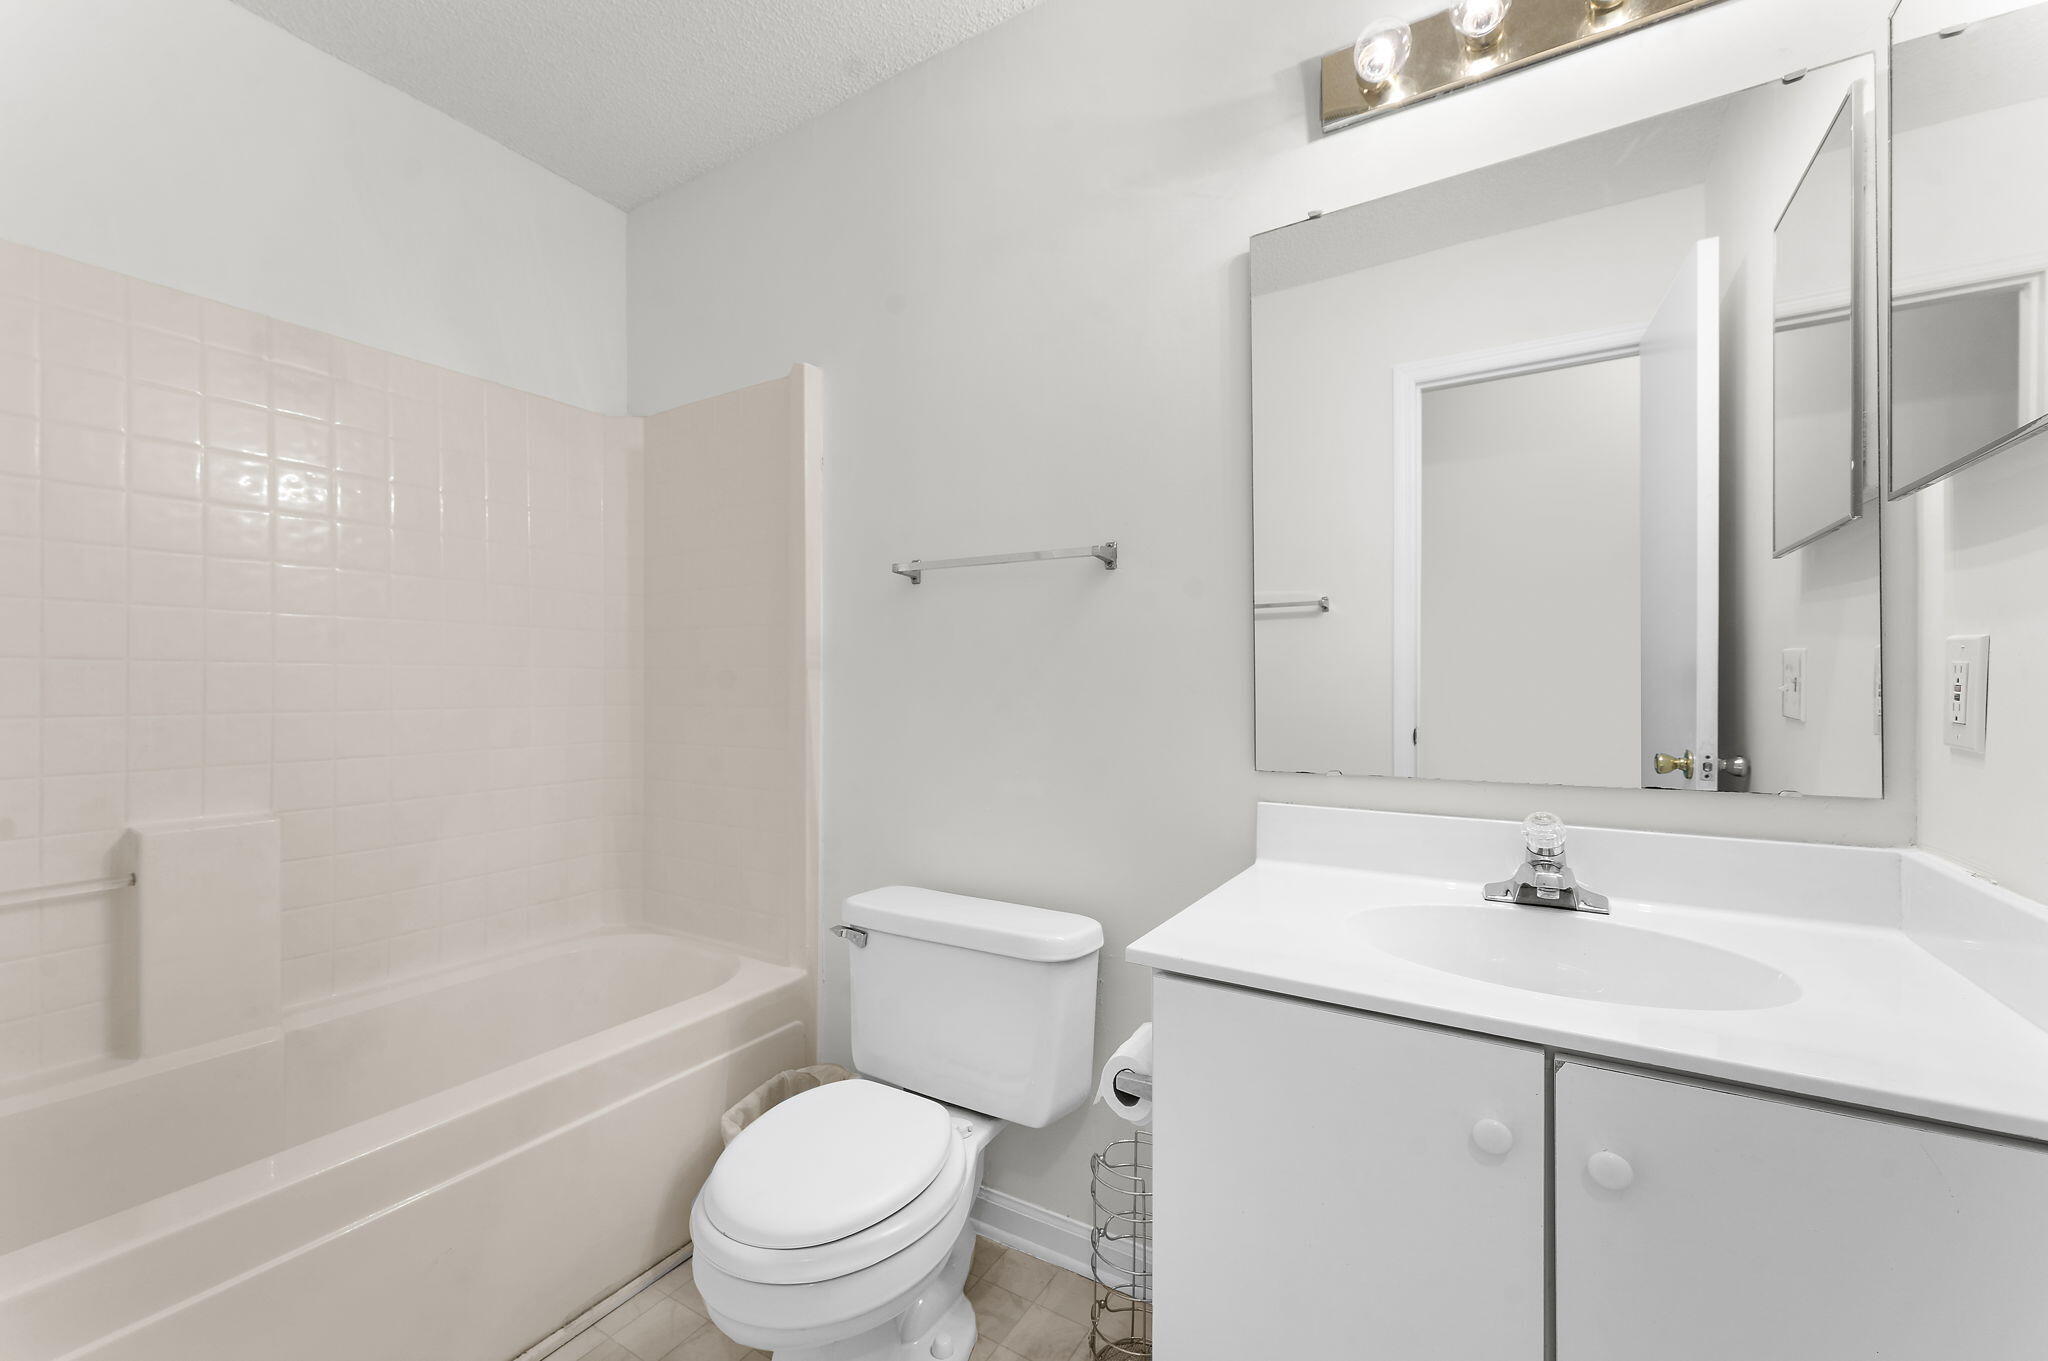
Bathroom with a tiled bathtub, white toilet, and vanity with a large mirror.
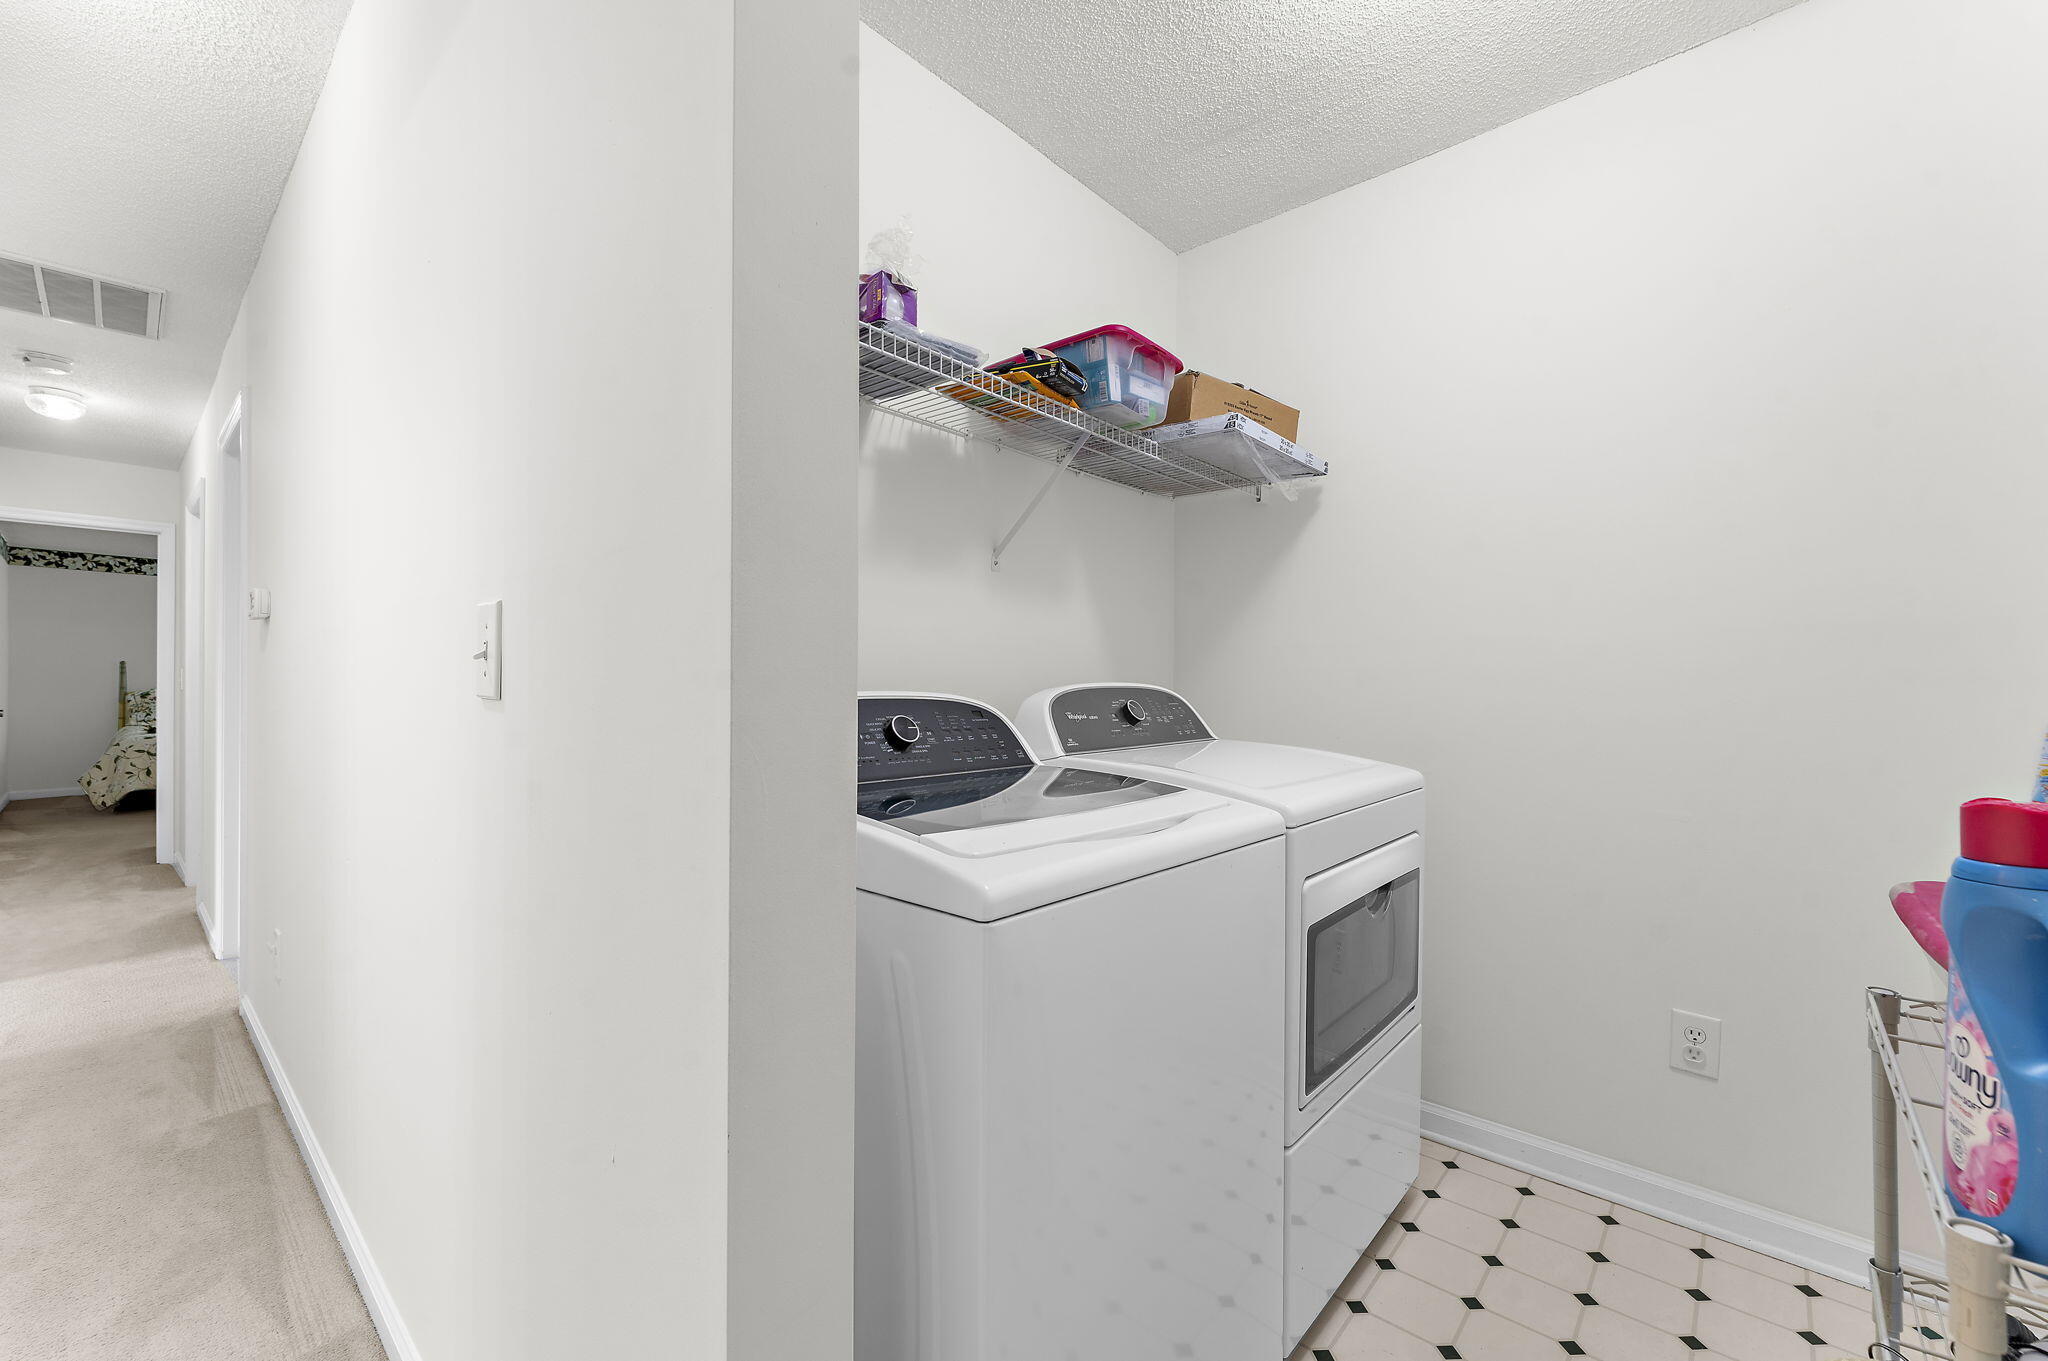
Laundry room with washer and dryer beneath a wire storage shelf and beside a carpeted hallway.
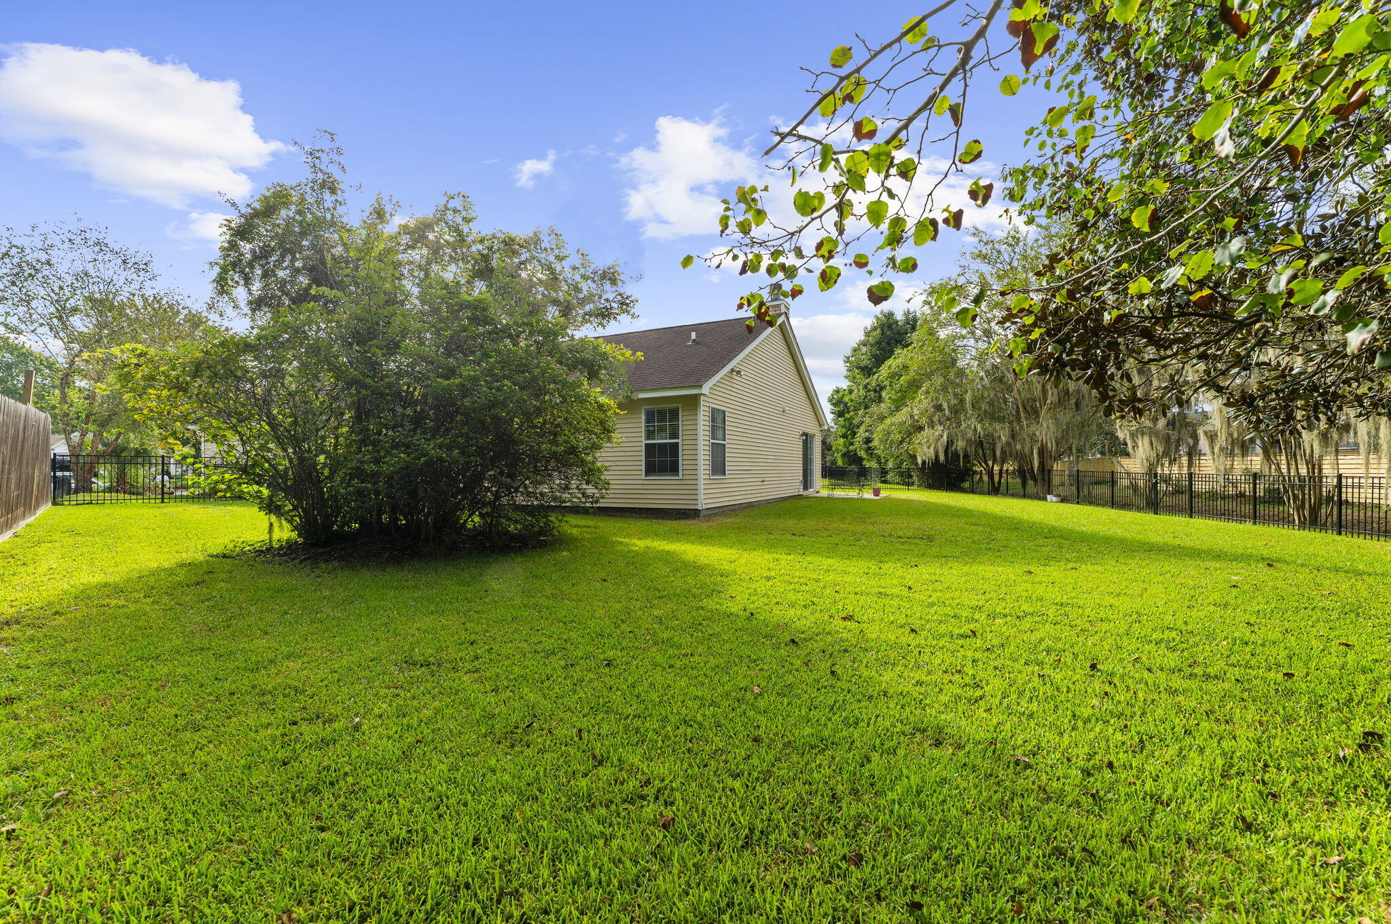
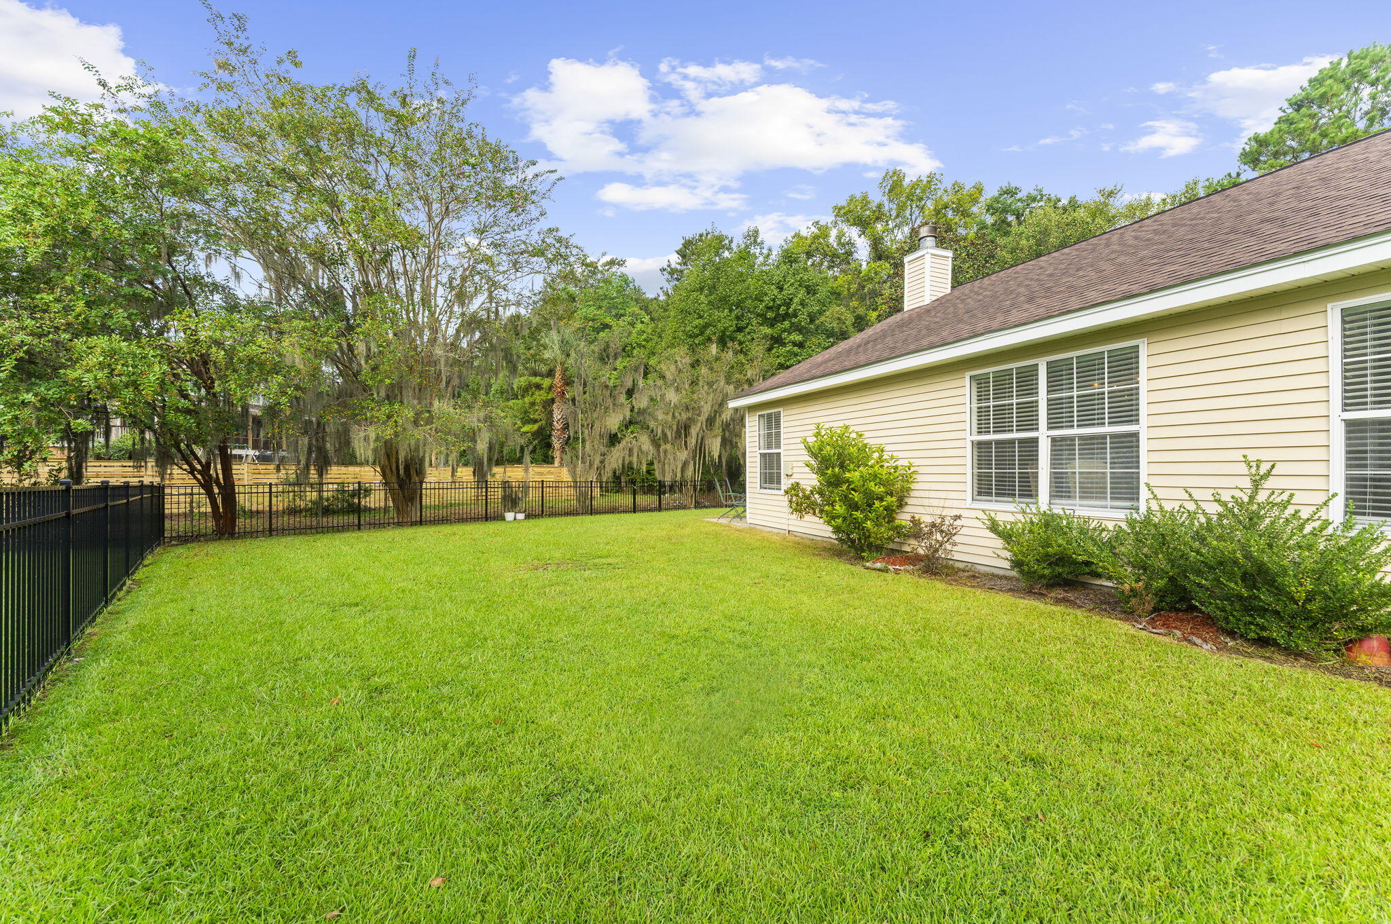
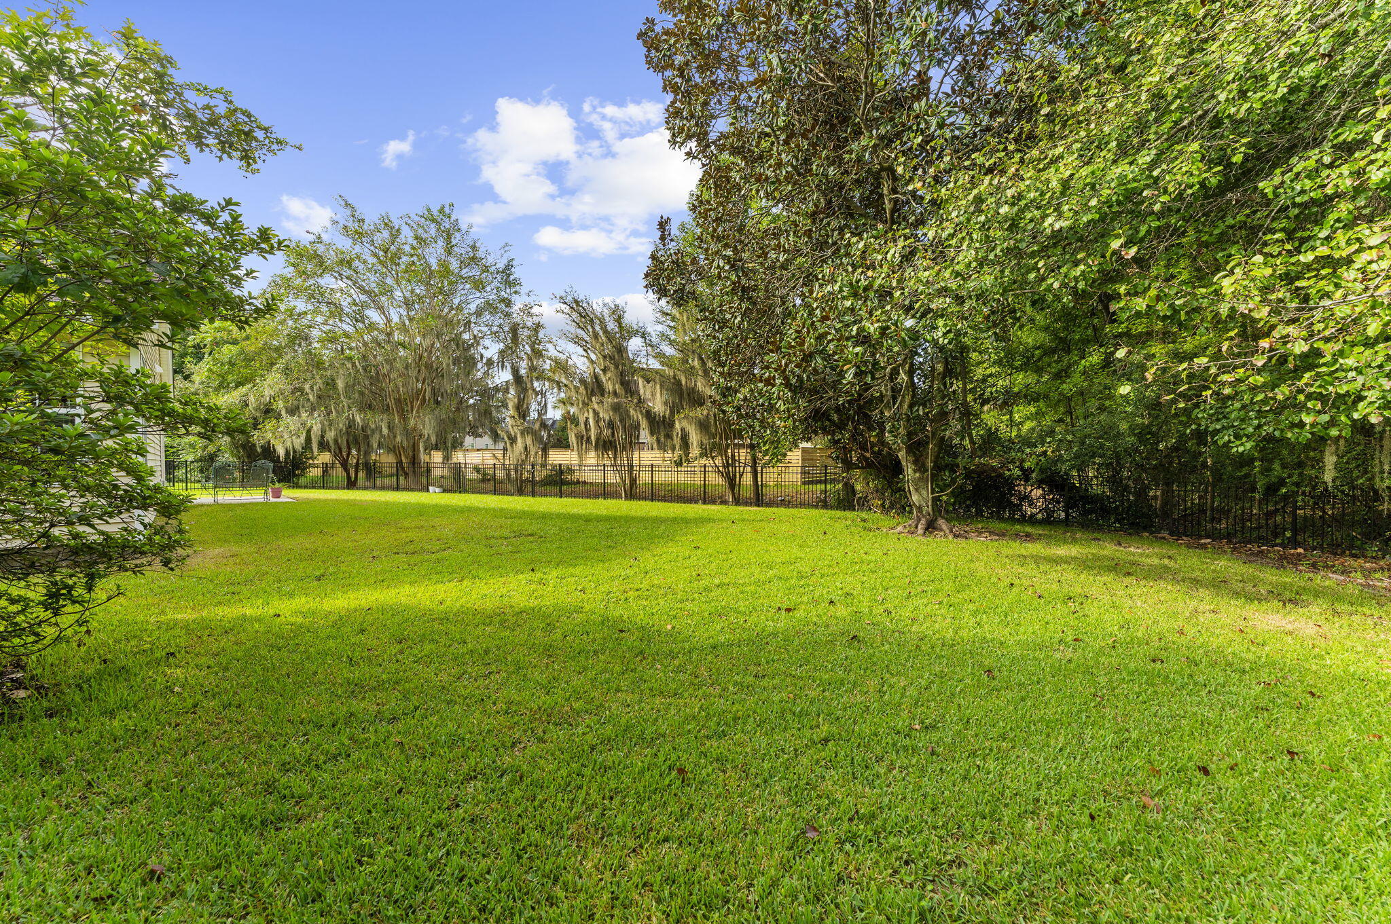
Backyard with a broad lawn, beige-sided house, mature trees, and black metal fencing.
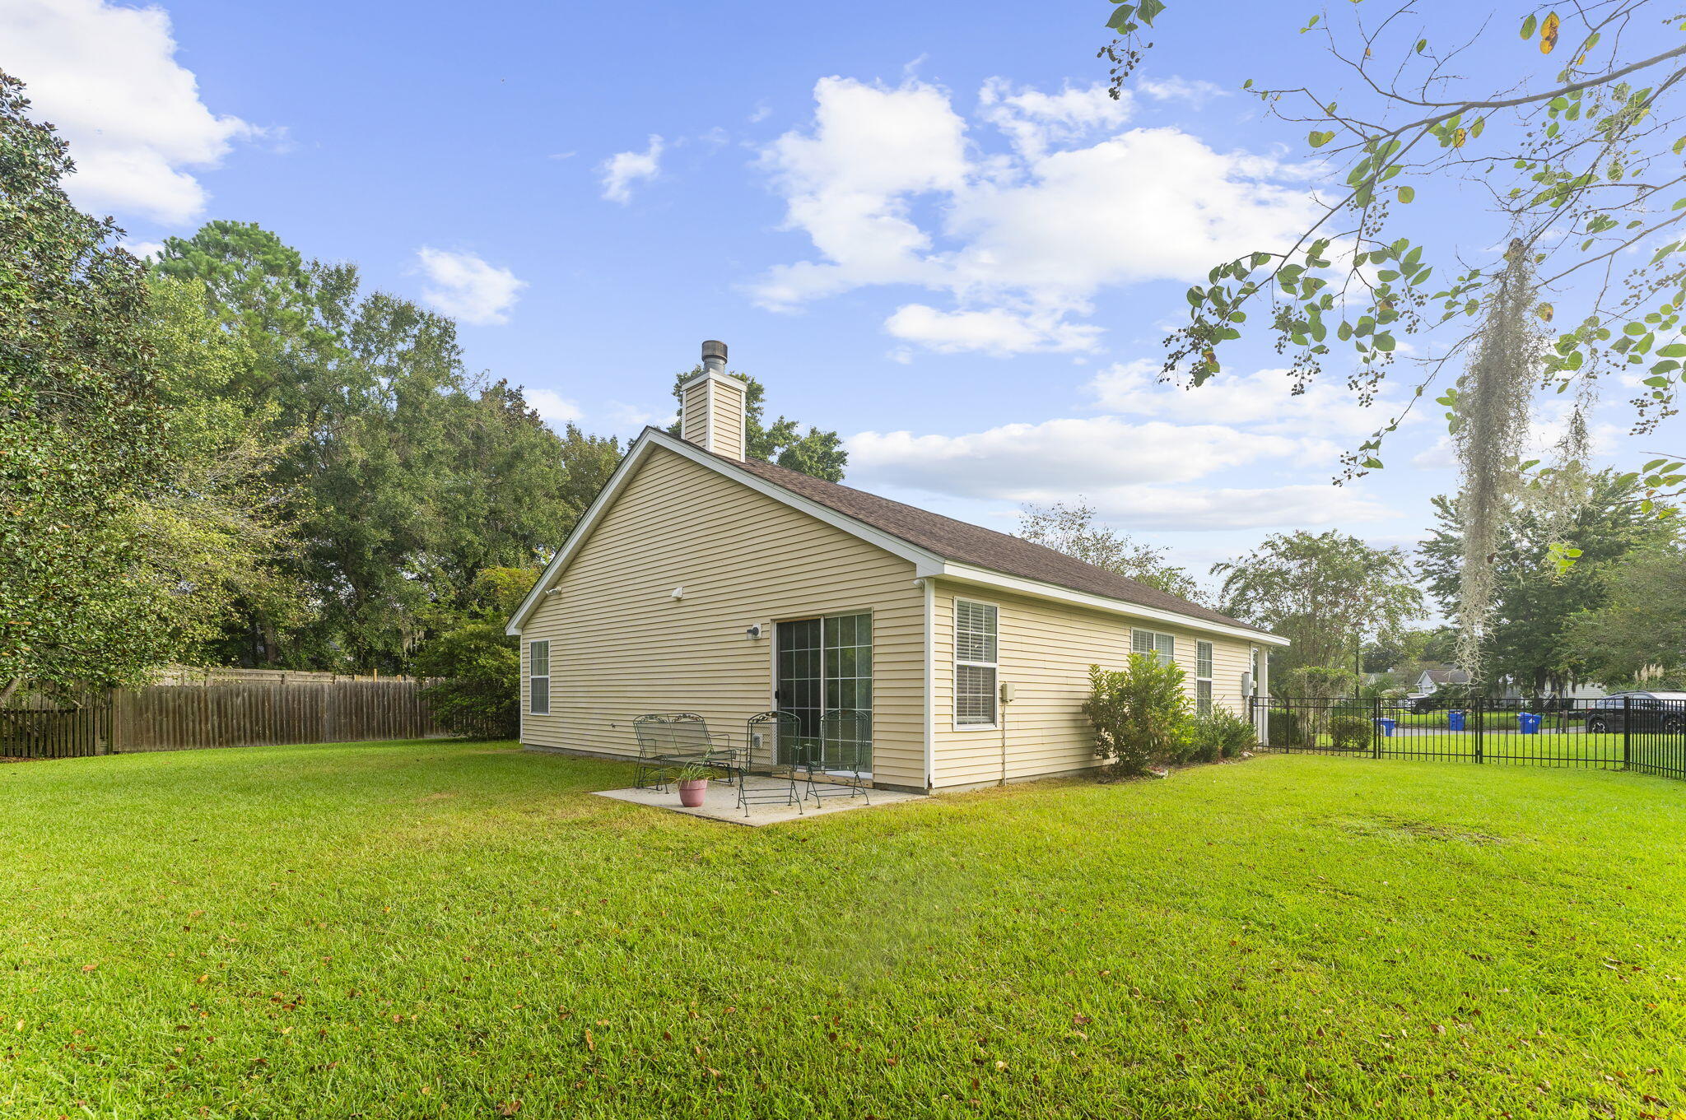
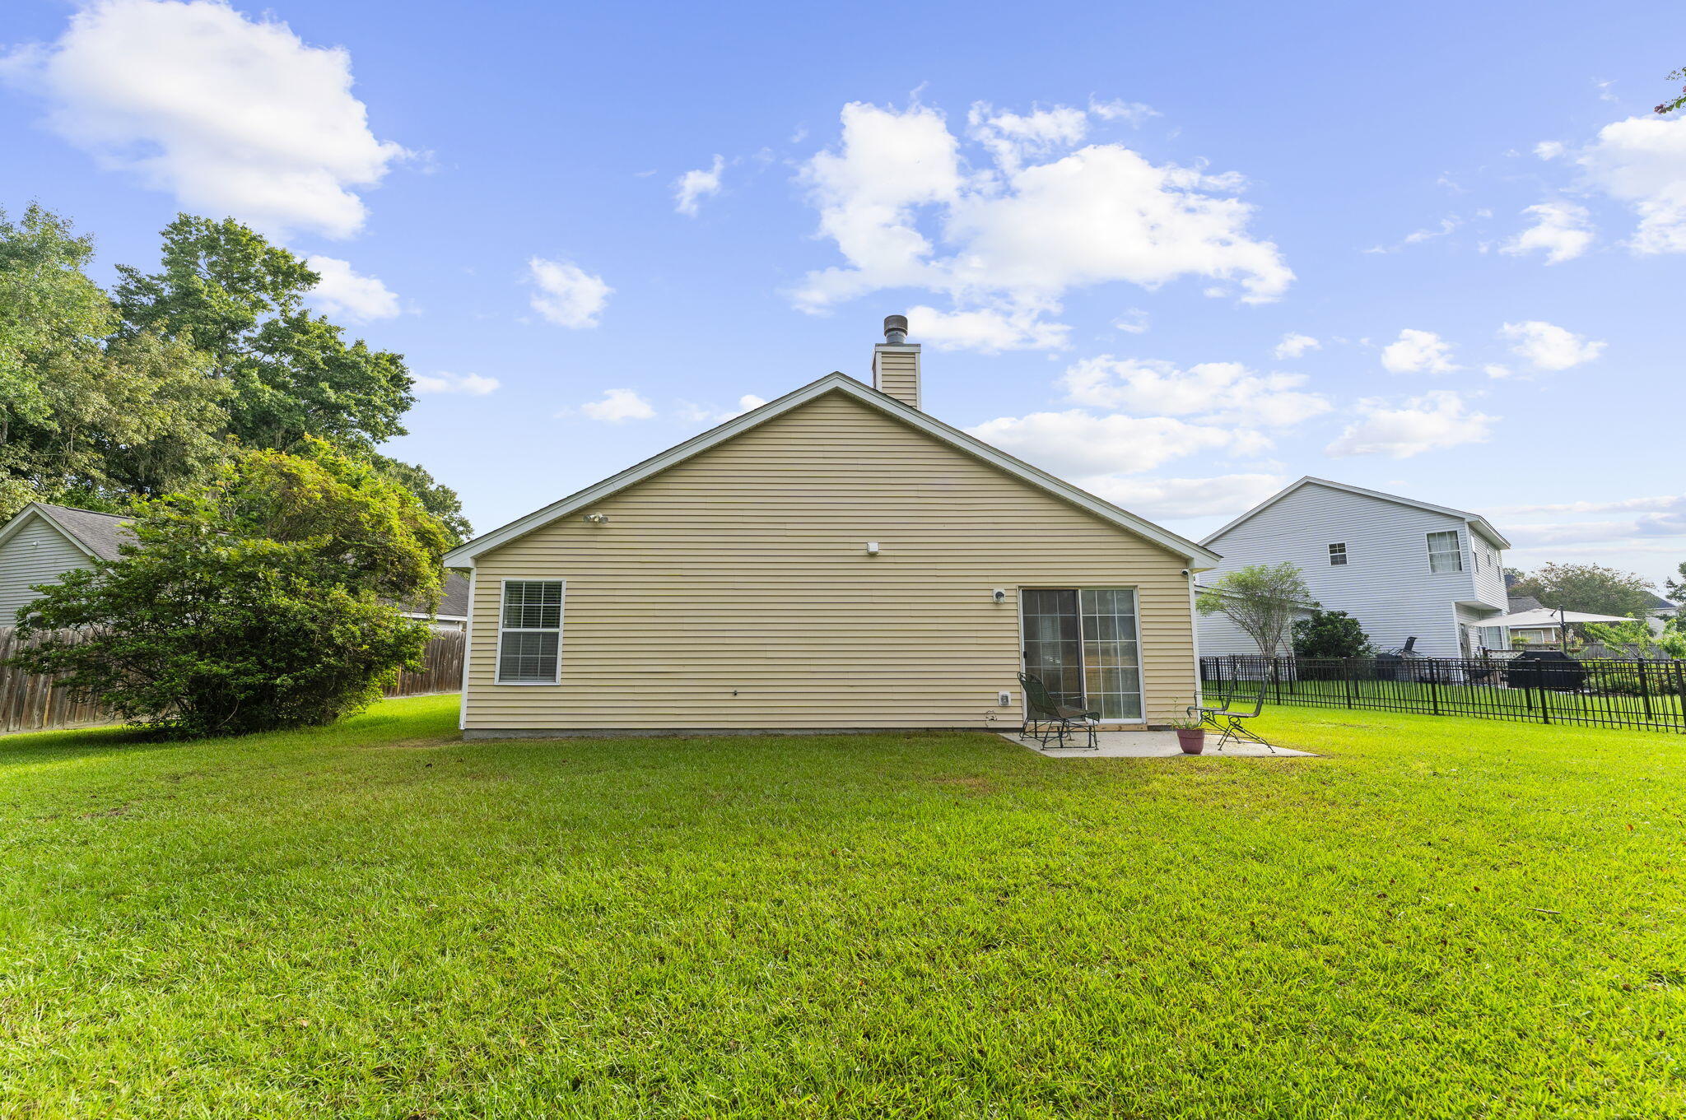
Backyard of a beige-sided house with a patio, sliding glass door, and broad green lawn.
Backyard with a broad lawn, black metal fence, moss-draped trees, and the cream-sided house.
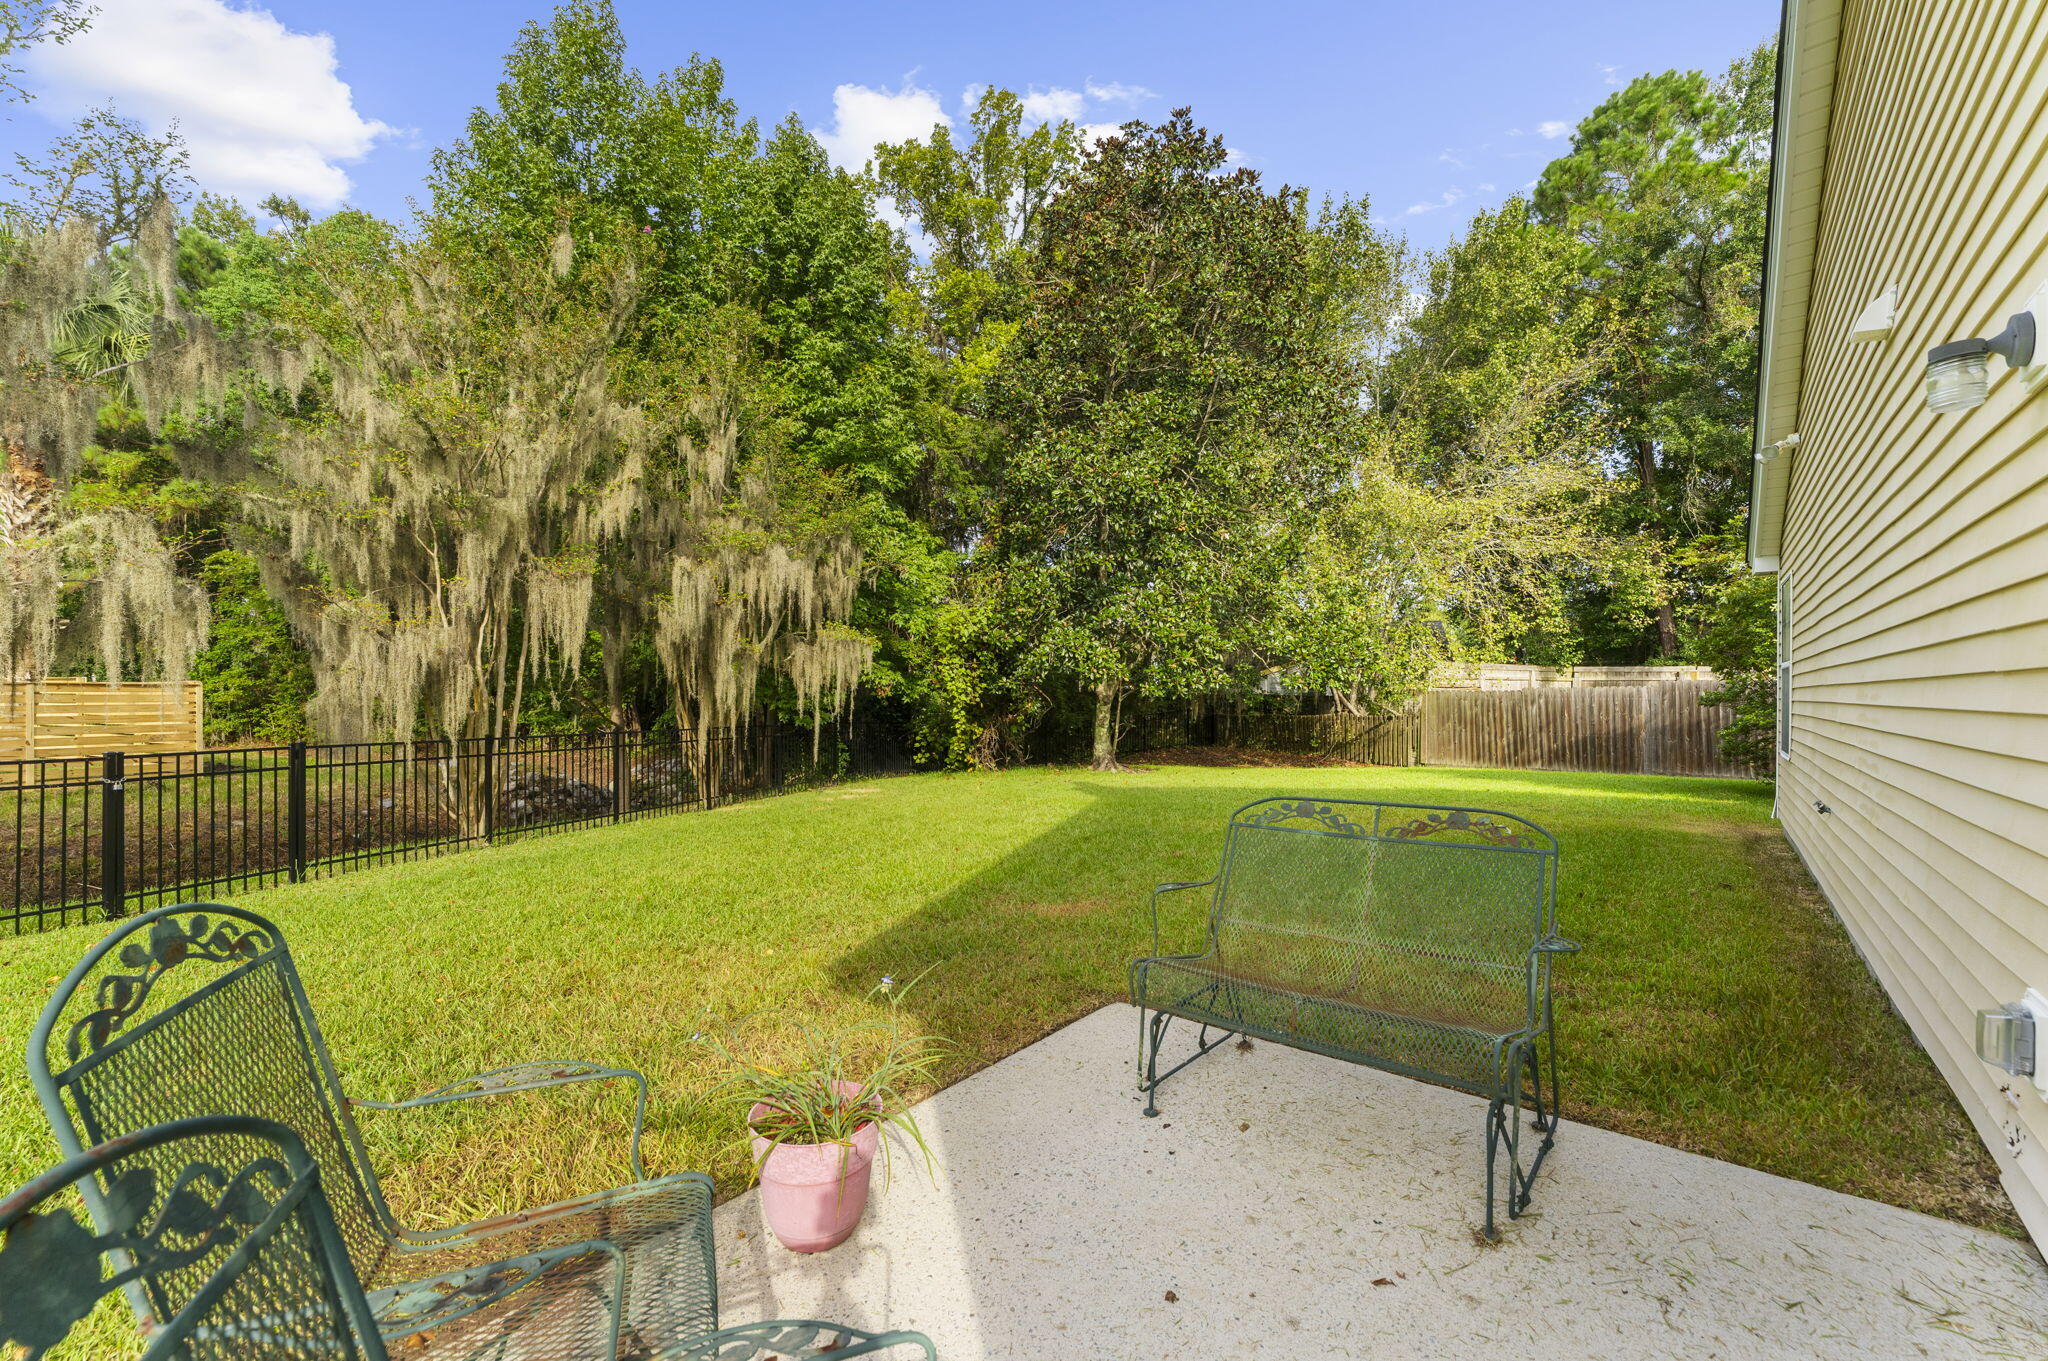
Backyard patio with metal seating, a fenced lawn, and mature trees draped with Spanish moss.
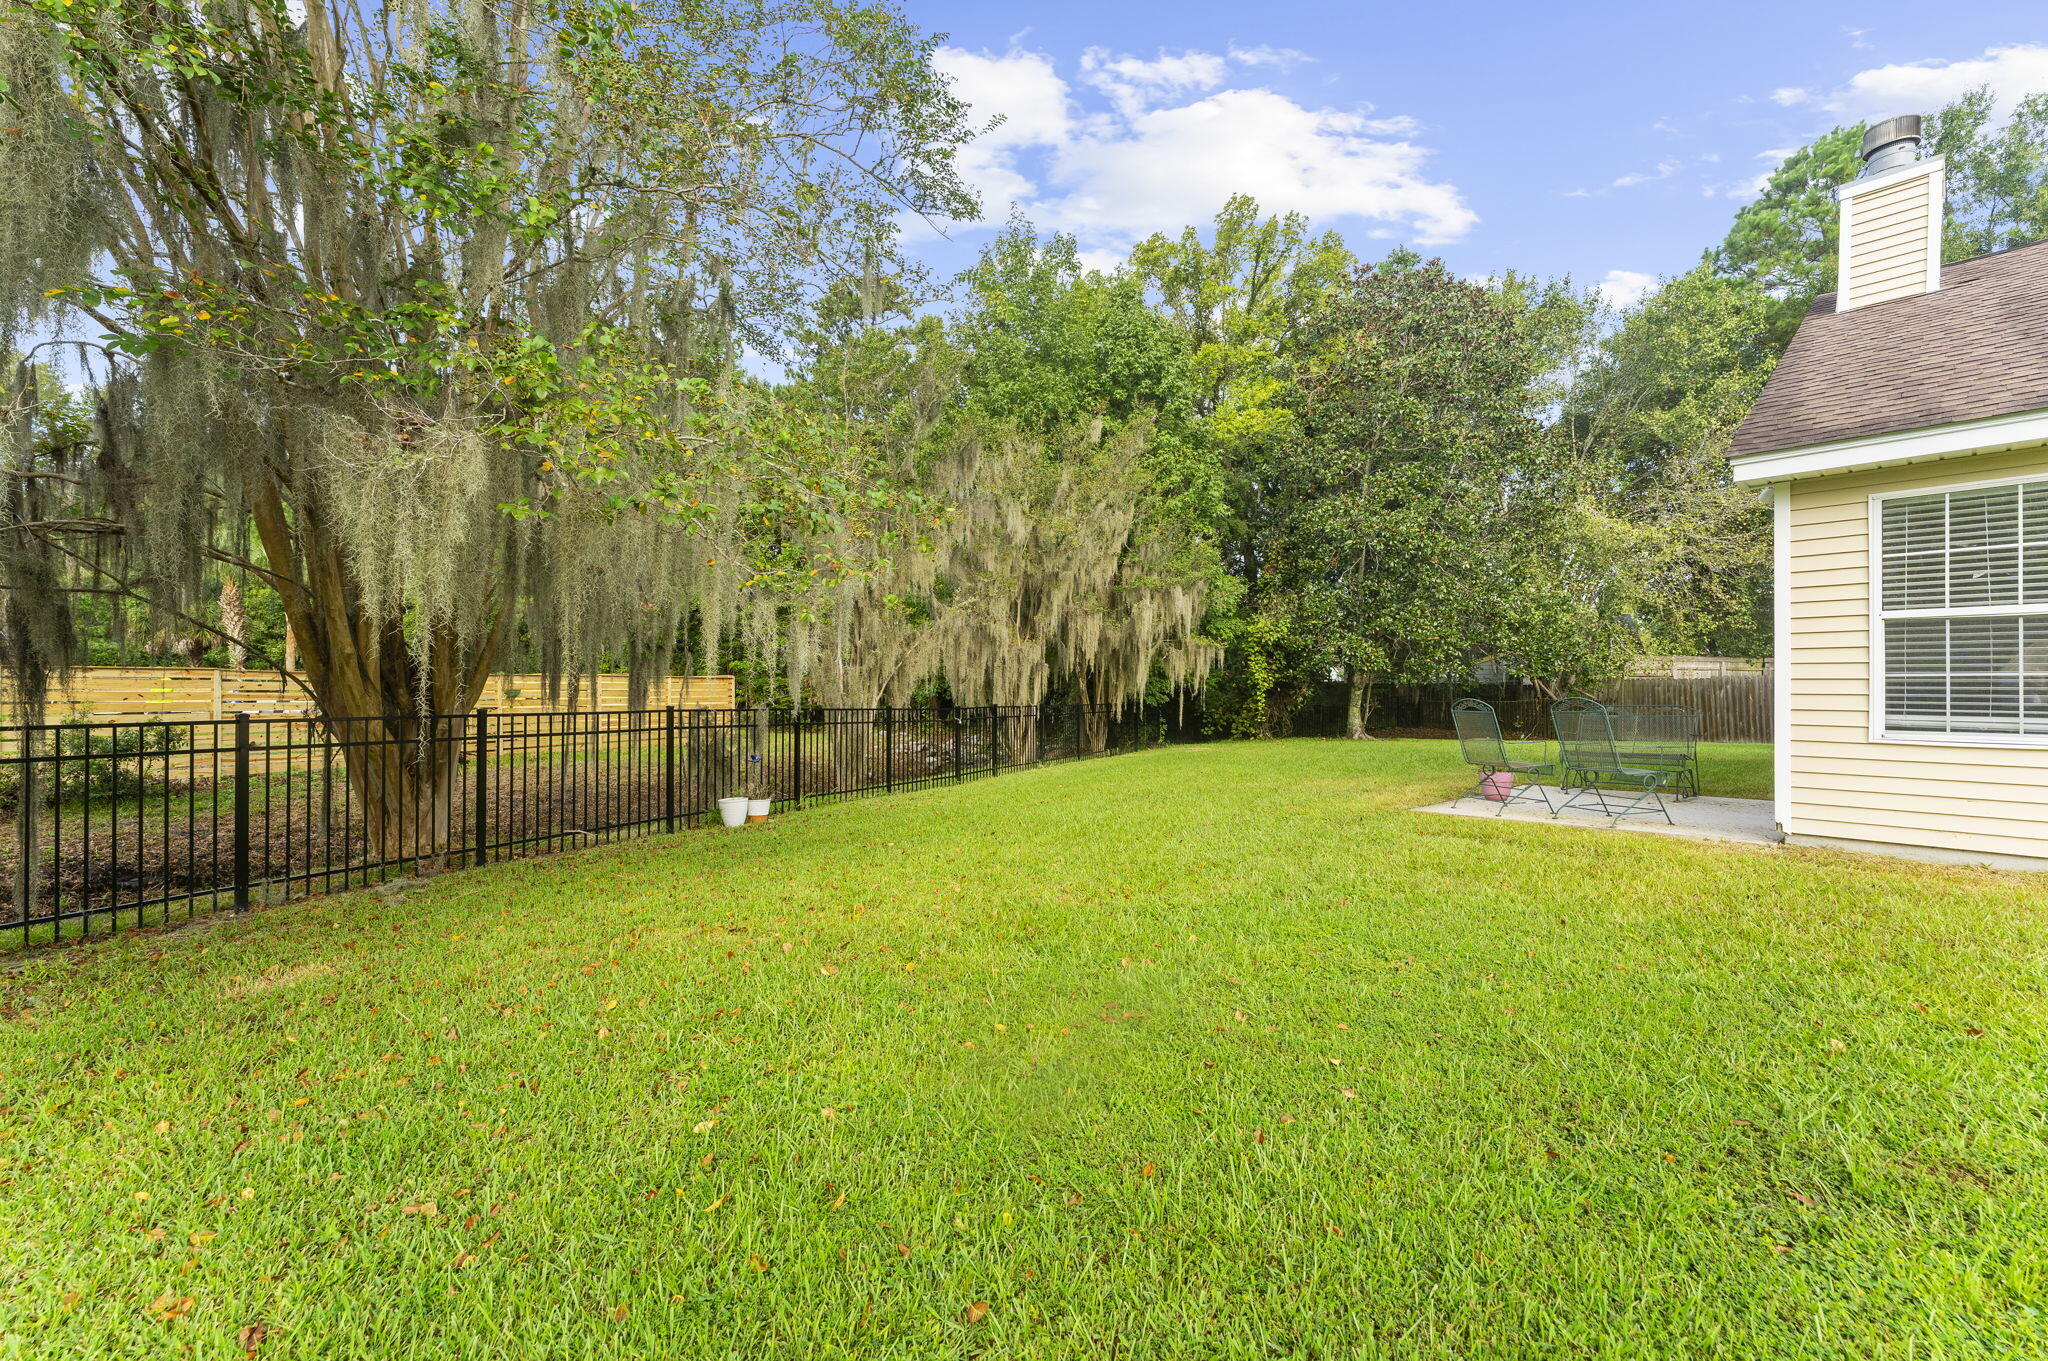
Backyard lawn bordered by moss-draped trees, with a fenced edge and patio seating beside the house.
Rear of a beige-sided home with a patio, lawn, mature trees, and neighboring houses.
Spacious grassy backyard bordered by mature trees and a black metal fence.
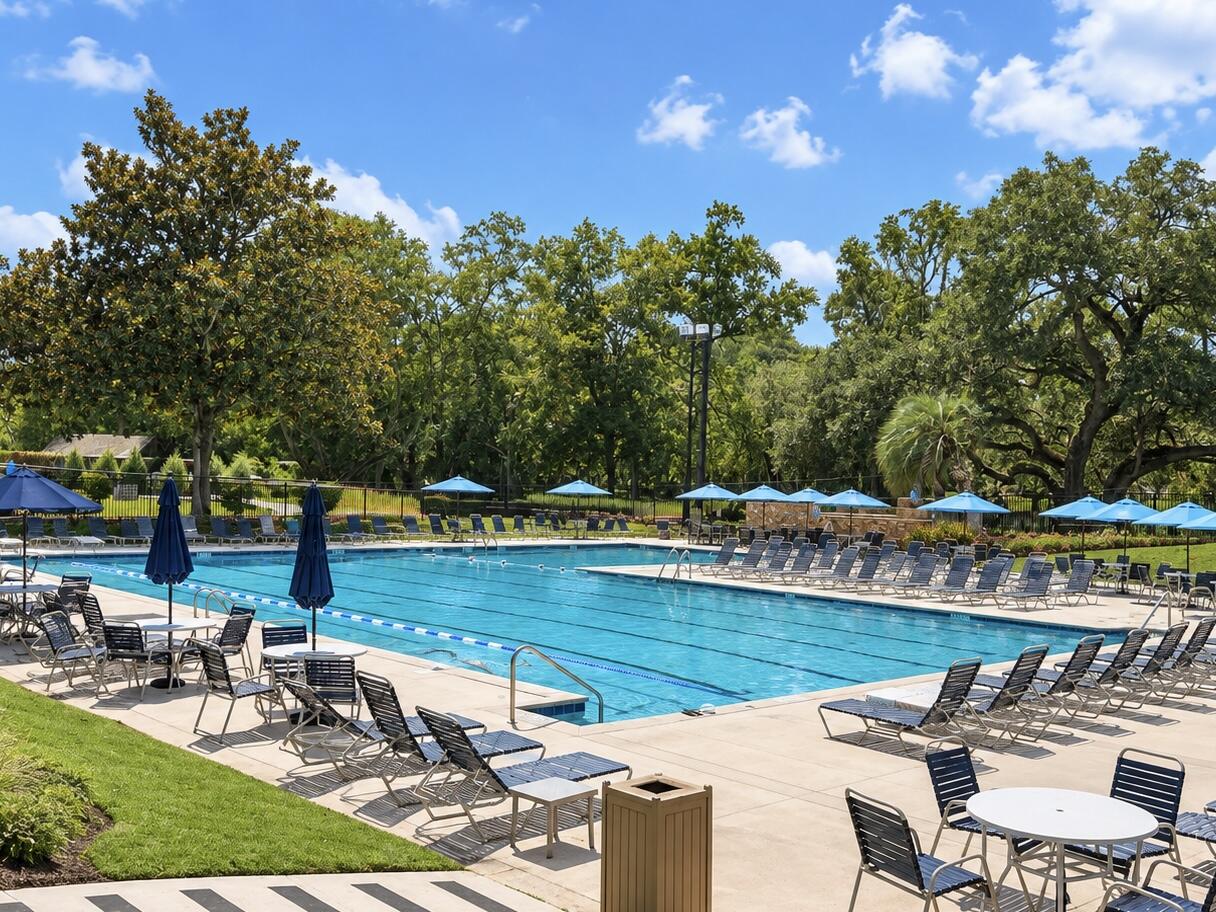
Outdoor pool surrounded by lounge chairs and blue umbrellas beneath mature trees.
Golf course with a curving cart path, pond, and large shade trees.
Aerial view of a home beside a golf course and pond, with a clubhouse and swimming pool.
Beige single-story home with an attached garage, covered porch, landscaped beds, and a tiered fountain in the lawn.
Beige-sided home with a covered porch, landscaped walkway, tiered fountain, and fenced lawn.
VIEW PHOTOS
$380,000

240 Lytham Court

3 Beds 2 Baths 1,430 Sq.Ft. 0.35 Acres

Description

Welcome to 240 Lytham Court, a lovingly maintained, one-owner home tucked away at the end of a quiet cul-de-sac in the desirable Shadowmoss Plantation community of West Ashley. Situated on the second-largest lot on Lytham Court, this charming single-story home offers 3 bedrooms, 2 full bathrooms, and a comfortable, functional floor plan ready for your personal touch.The inviting living area features a cozy fireplace, creating a warm space for relaxing or entertaining. The one-level layout provides easy everyday living, while the attached garage offers additional parking and storage.Outside, enjoy a spacious fenced backyard surrounded by mature trees and established landscaping--perfect for entertaining, gardening, pets, or simply enjoying the Lowcountry lifestyle. Conveniently located near the Shadowmoss clubhouse, pool, and golf course, as well as area schools, shopping, restaurants, and major roadways, this home offers comfort, convenience, and exciting potential.

The refrigerator, washer, dryer, and blinds will convey with an acceptable full-price offer. Property is being sold AS-IS. Whether you're a first-time buyer, investor, or someone looking to customize a home to your own tastes, 240 Lytham Court is a wonderful opportunity. Schedule your showing today!
Share Property

Location

240 Lytham Court, Charleston, SC 29414

Status

Active Under Contract
Roslyn Kay Parker

Roslyn Kay Parker

TITLE

Real Estate Professional | Broker Associate

Property Amenities

Interior
Laundry room Washer Hookup
Fireplace Family Room
Flooring Carpet, Vinyl, Wood
Total Bedrooms: 3
Full Bathrooms: 2
Other Interior Features Walk-In Closet(s), Eat-in Kitchen, Family, Entrance Foyer
Area & Lot
Total area 1,430 Sq.Ft.
Lot Area 0.35 Acres
Living area 1,430 Sq.Ft.
MLS® ID 26025665
Year Built 1996
High School West Ashley
Middle School C E Williams
Elementary School Drayton Hall
Architecture Styles Ranch
Type Residential
Status Active Under Contract
Exterior
Stories 1
Air conditioning Central Air
Heat type Heat Pump
Water Source Public
Garage Space 1.0
Sewer Public Sewer
Parking 1 Car Garage, Attached
Lot Features Cul-De-Sac
Roof Fiberglass
Utilities Dominion Energy
Finance
Sales Price $380,000
Home entrance with a covered porch, tiered stone fountain, and landscaped front garden.

Schedule a Showing

I would love to show you this beautiful property. Please select your preferred date and time below. I will be in touch shortly to confirm your appointment.

Schedule a Showing

I would love to show you this beautiful property. Please select your preferred date and time below. I will be in touch shortly to confirm your appointment.

Thank you for your interest in 240 Lytham Court, Charleston, SC 29414. We are reviewing your request and will be in touch shortly!

Mortgage Calculator

Estimate your monthly mortgage payment, including the principal and interest, property taxes, and HOA. Adjust the values to generate a more accurate rate.

All estimates are provided for informational purposes only. Actual amounts may vary.
$0,000 Your Payment 20 15 65
$0,000 Your Payment

Charleston

Offers a rich and diverse array of experiences for both residents and visitors.

Work With Roslyn Kay

Roslyn Kay is not your typical 9 to 5 Agent that waits on an opportunity for clients, she creates it! The time is now, let's make history together. Contact her today to find out how she can be of assistance to you!